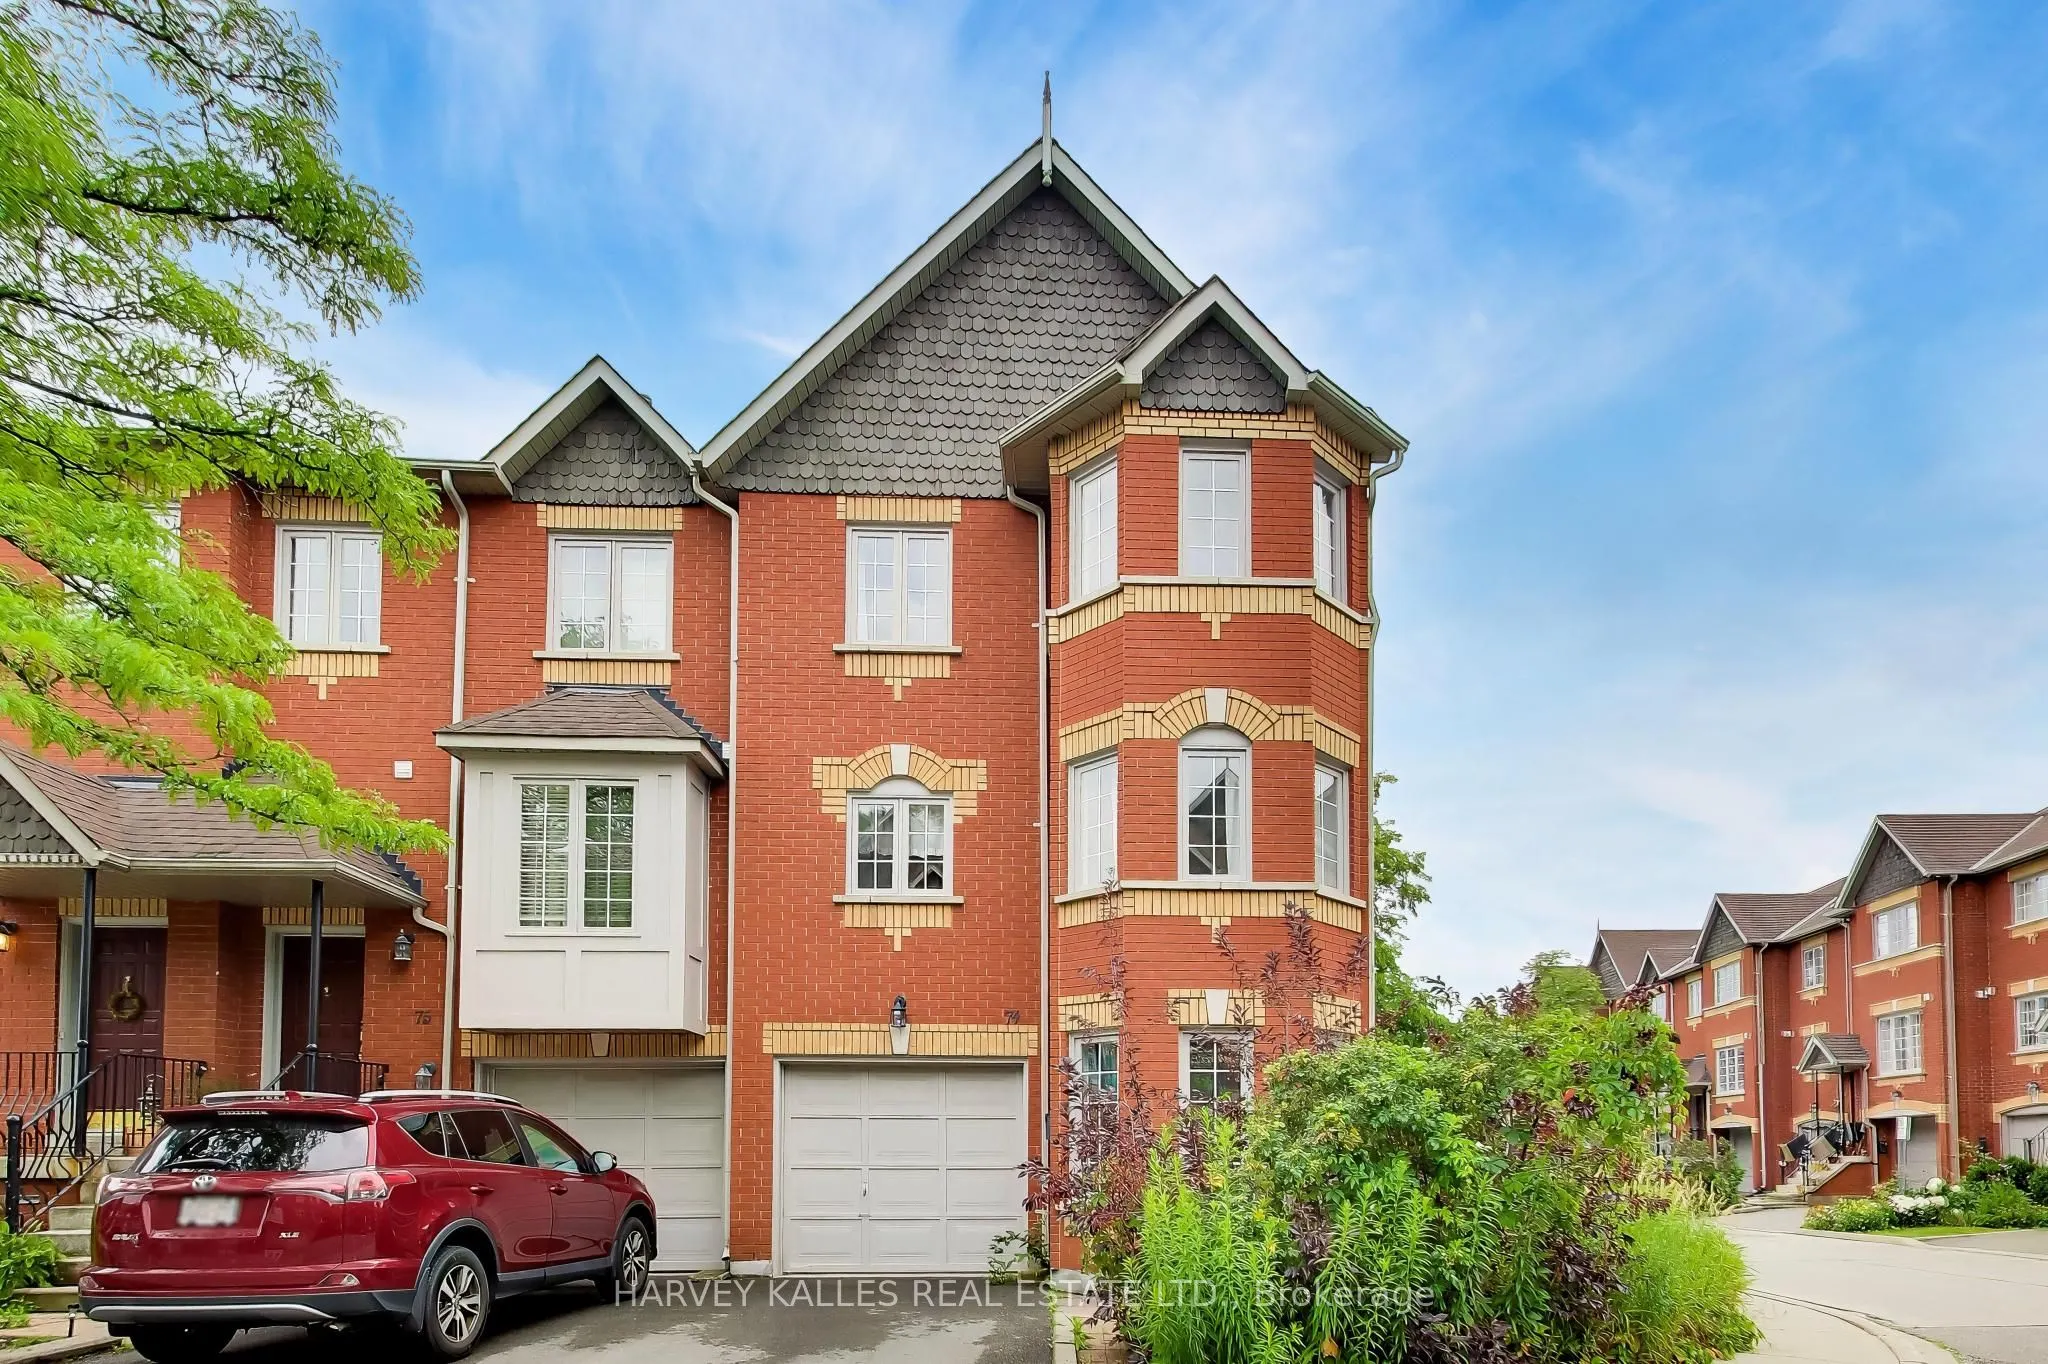
Sign In or Create a Free Account to see full details of this property
Key Facts
Key facts for 95 Weldrick Road #74
Property Type
Condo, 3-Storey
Parking
Private 1 garage, 2 parking
MLS #
N13586148
Size
1600-1799 sqft
Basement
Finished
Listed on
2026-07-20
Lot size
-
Tax
$4,024.08 /yr
Days on Market
51
Approximate Age
-
Maintenance Fee
$427/mo
Common Elements, Par...
Description
Welcome to this spacious end-unit townhome nestled in a well established Richmond Hill community. Offering approximately 1618 sf of thoughtfully designed living space, this home features 4 bedrooms, 3 bathrooms, and a versatile finished lower-level ideal for a home office, recreation room, or additi...onal family living space. The bright and functional layout is enhanced by large windows, generous principal rooms, and multiple levels that provide flexibility for growing families. Enjoy the convenience of an attached garage, private outdoor space, and low maintenance living. Situated just moments from shopping, restaurants, parks, schools, transit, and major commuter routes, this property offers an exceptional combination of space, comfort, and location in the heart of Richmond Hill.
Full Property Details
Interior
Bedrooms
4
Total Bedrooms
4
Washrooms
3
Square Footage
1600-1799 sqft
Basement
Finished
Heating Source
Gas
Heating Fuel
Forced Air
Air Conditioning
Central Air
Family Room
Yes
Kitchens
1
Total Kitchens
1
Fireplace Features
Yes
Bedrooms
4
Total Bedrooms
4
Washrooms
3
Square Footage
1600-1799 sqft
Basement
Finished
Heating Source
Gas
Heating Fuel
Forced Air
Air Conditioning
Central Air
Family Room
Yes
Kitchens
1
Total Kitchens
1
Fireplace Features
Yes
Exterior
Driveway
Private
Parking Spaces
2
Total Parking Spaces
2.00
Parking Description
Private
Garage Spaces
1
Balcony
Open
Driveway
Private
Parking Spaces
2
Total Parking Spaces
2.00
Parking Description
Private
Garage Spaces
1
Balcony
Open
Building Description
Style
3-Storey
Home Type
Condo
Subtype
Condo Townhouse
Property Orientation
North
Exterior Finish
Brick
Possession Date
8/7/2026
Locker
None
Style
3-Storey
Home Type
Condo
Subtype
Condo Townhouse
Property Orientation
North
Exterior Finish
Brick
Possession Date
8/7/2026
Locker
None
Community
Community
Observatory
Community
Observatory
Taxes & Fees
Taxes
$4,024.08 /yr
Tax Year
2025
Maintenance Fee
$427/mo
Common Elements
Included
Parking
Included
Water
Included
Building Insurance
Included
Taxes
$4,024.08 /yr
Tax Year
2025
Maintenance Fee
$427/mo
Common Elements
Included
Parking
Included
Water
Included
Building Insurance
Included
Other
Pets
Yes-with Restrictions
Pets
Yes-with Restrictions
Room Types
Bedroom
-
Dimensions 7.87 x 12.8 feet
100.74 sqft
Bedroom 2
-
Dimensions 9.84 x 9.19 feet
90.43 sqft
Bedroom 3
-
Dimensions 7.87 x 13.12 feet
103.25 sqft
Dining Room
-
Dimensions 7.87 x 8.86 feet
69.73 sqft
Family Room
-
Dimensions 11.81 x 10.5 feet
124.01 sqft
Kitchen
-
Dimensions 10.5 x 8.53 feet
89.56 sqft
Living Room
-
Dimensions 18.37 x 10.5 feet
192.89 sqft
Other
-
Dimensions 5.91 x 18.04 feet
106.62 sqft
Primary Bedroom
-
Dimensions 15.75 x 10.5 feet
165.38 sqft
Recreation
-
Dimensions 11.15 x 10.5 feet
117.08 sqft
Similar Properties(No results)
Mortgage Calculator
Calculate your estimated monthly mortgage payment
Price
$740,000
$
%
%
Total cost of mortgage
$0
Monthly payment
By clicking Save, we will calculate your estimated mortgage for all properties using the saved values (down payment percentage, interest rate, and amortization).
The accuracy and applicability of this calculator are not guaranteed.