Sign In or Create a Free Account to see full details of this property
Key Facts
Key facts for 62 Hesperus Road
Property Type
House, 3-Storey
Parking
Built-In 1 garage, 2 parking
MLS #
N12829558
Size
2000-2500 sqft
Basement
Finished
Listed on
2026-02-28
Lot size
25 x 98.85
Tax
$7,583 /yr
Days on Market
248
Approximate Age
-
Maintenance Fee
-
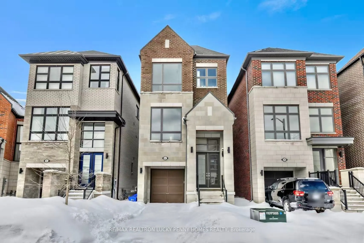
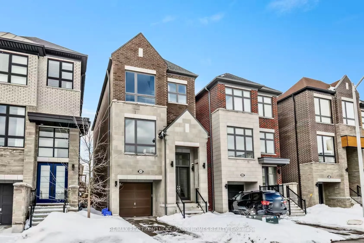
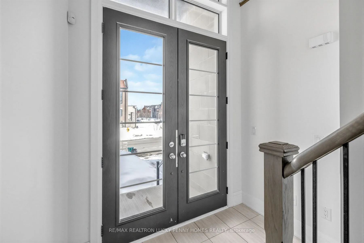
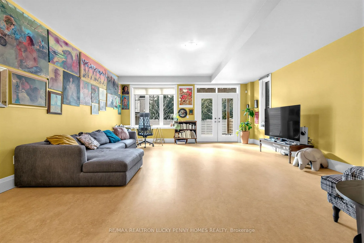
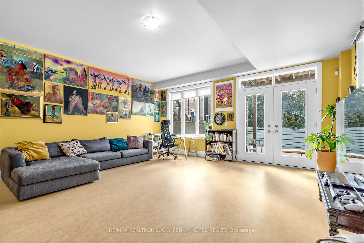
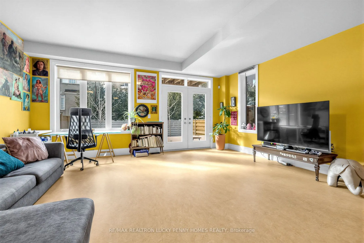
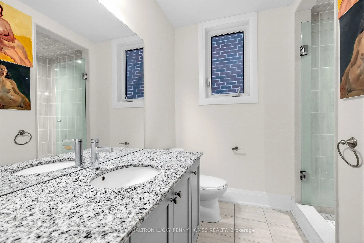
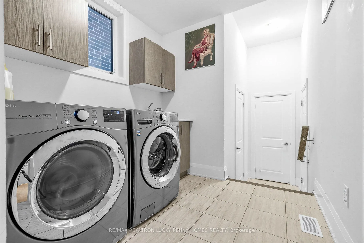
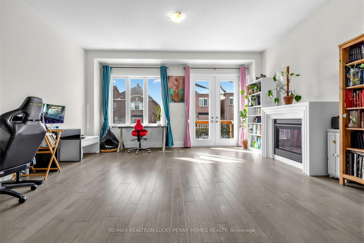
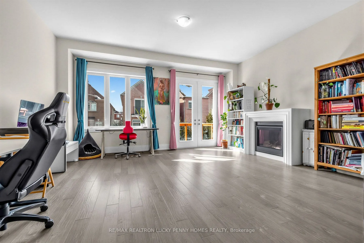
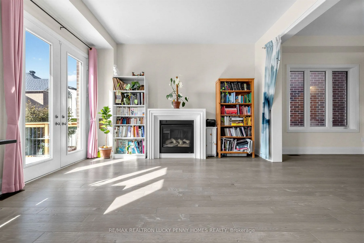
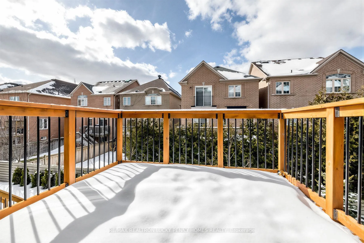
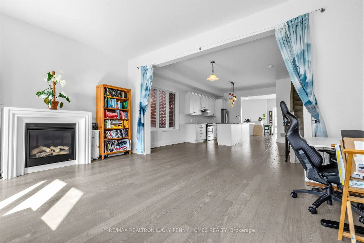
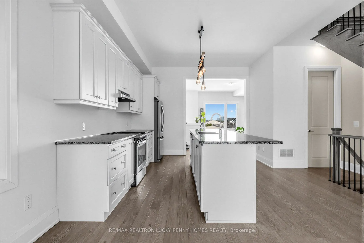
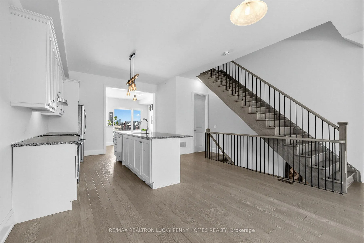
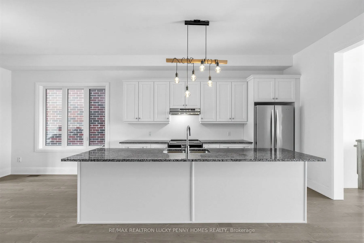
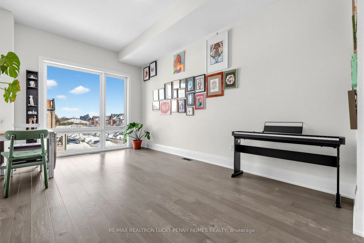
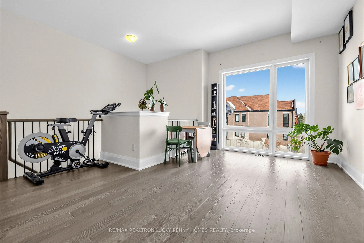
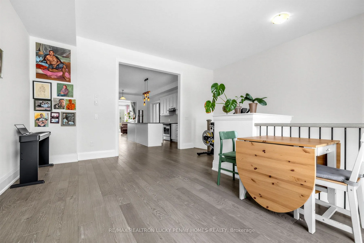
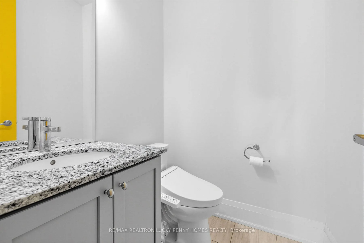
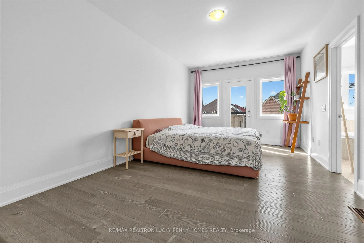
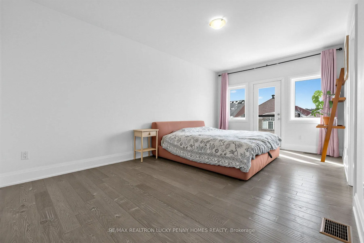
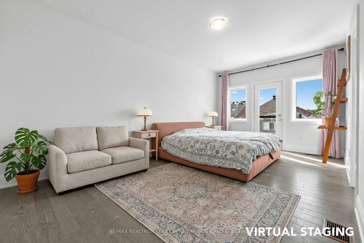
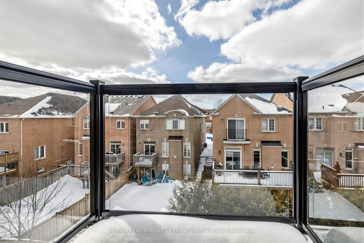
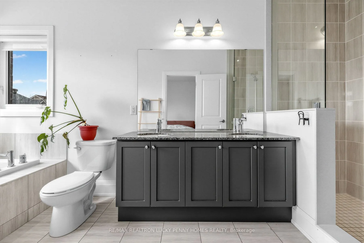
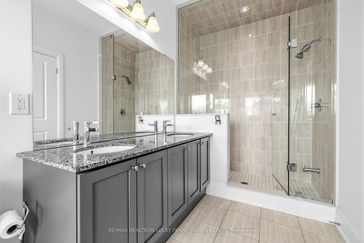
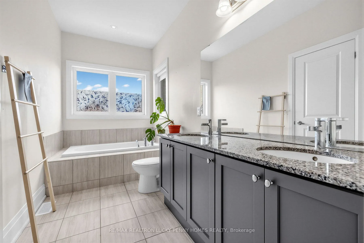
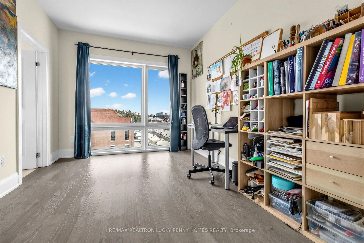
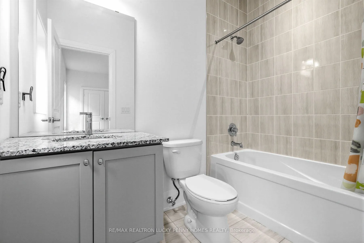
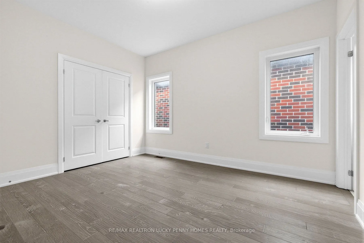
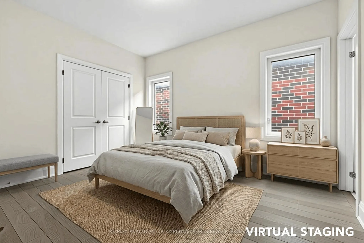
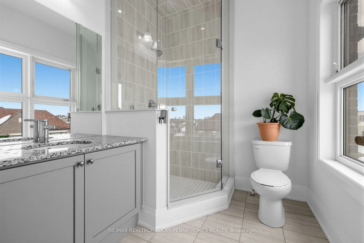
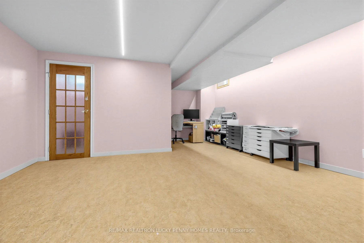
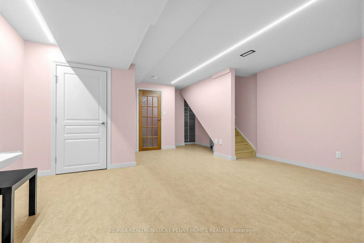
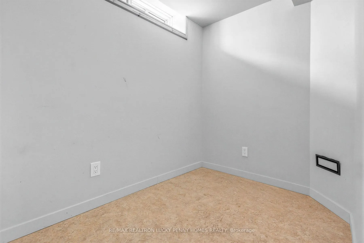
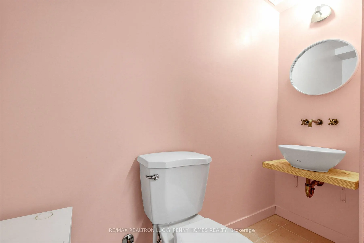
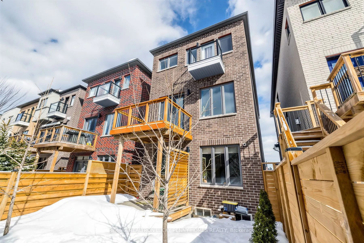
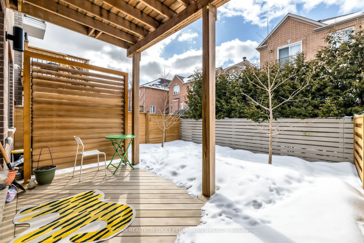
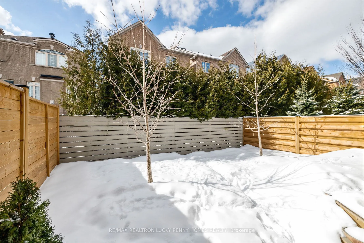
Description
Situated on a quiet street in one of Vaughan's most sought after neighbourhoods, this home offers exceptional comfort, space, and convenience. This beautifully maintained home features 3 spacious bedrooms and 6 washrooms, ideal for modern family living. Featuring a stunning open concept layout, the ...home showcases a gourmet kitchen with centre island, open to the breakfast and family areas, perfect for everyday living and hosting guests. Generous principal rooms include separate living and dining spaces enhanced by large windows and abundant natural light. The upper level offers well proportioned bedrooms, each with ensuite access, including a primary retreat with a 5 piece ensuite and walk out to private balcony. Thoughtfully upgraded throughout, the second floor features its own fireplace, and a central vacuum system has been added for convenience. The basement was professionally renovated in 2024 with new flooring, ceiling, and drywall. The original ground floor carpet has been replaced with new flooring, and a backyard deck was added, creating an ideal outdoor space for relaxation and entertaining. Ideally located close to highly ranked schools, shopping, parks, Highway 407, and GO Transit, providing exceptional convenience for commuters and families alike. A wonderful opportunity to own in a prime Vaughan location.