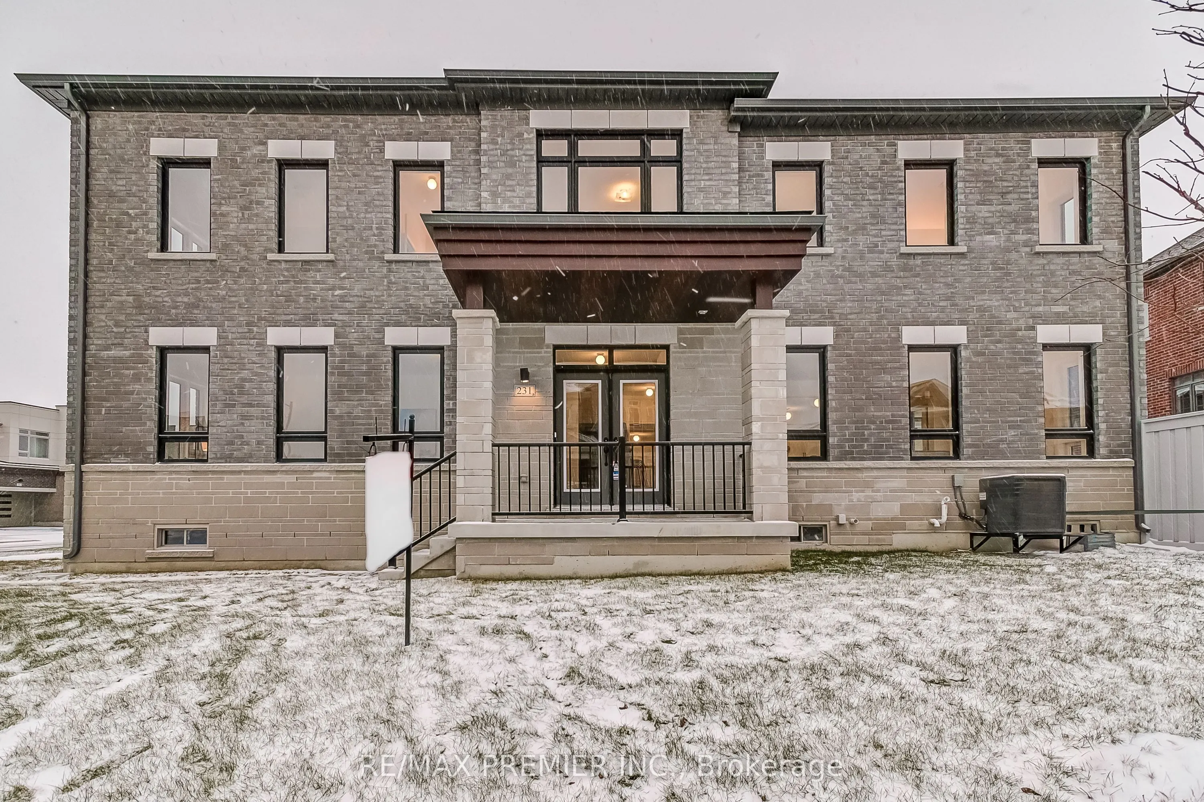
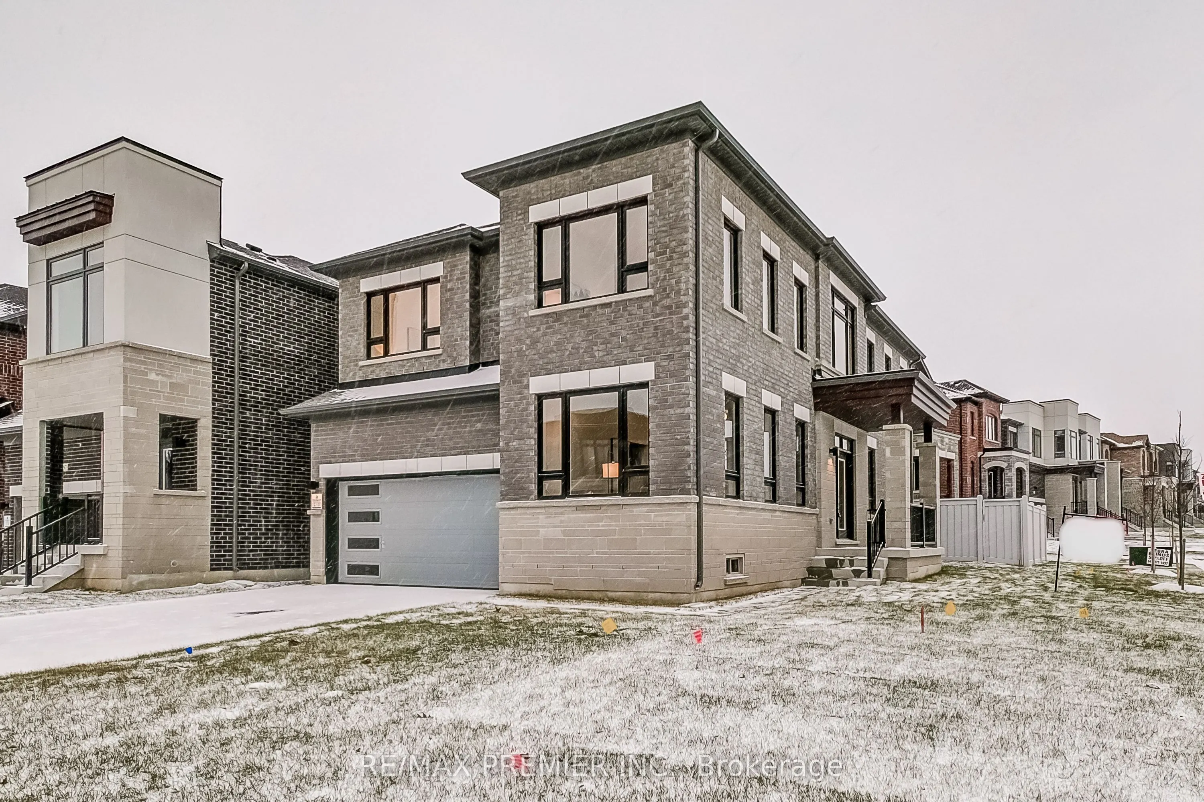
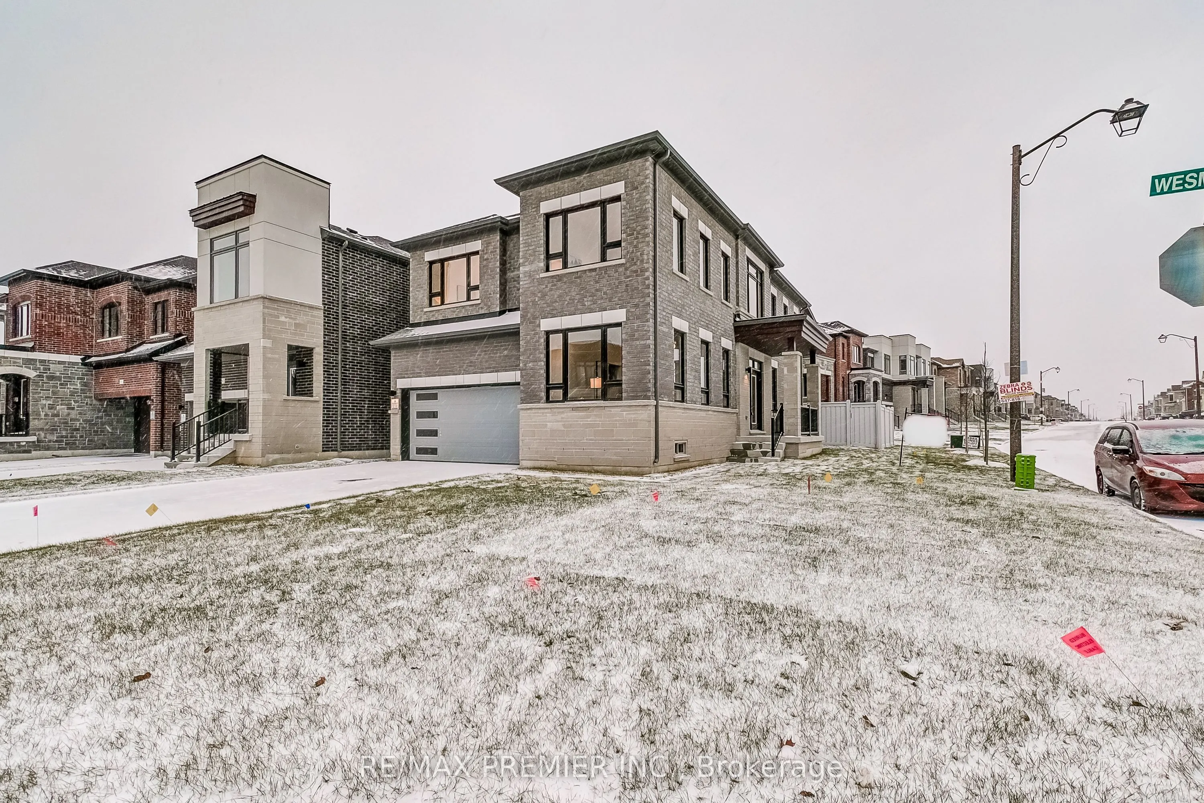
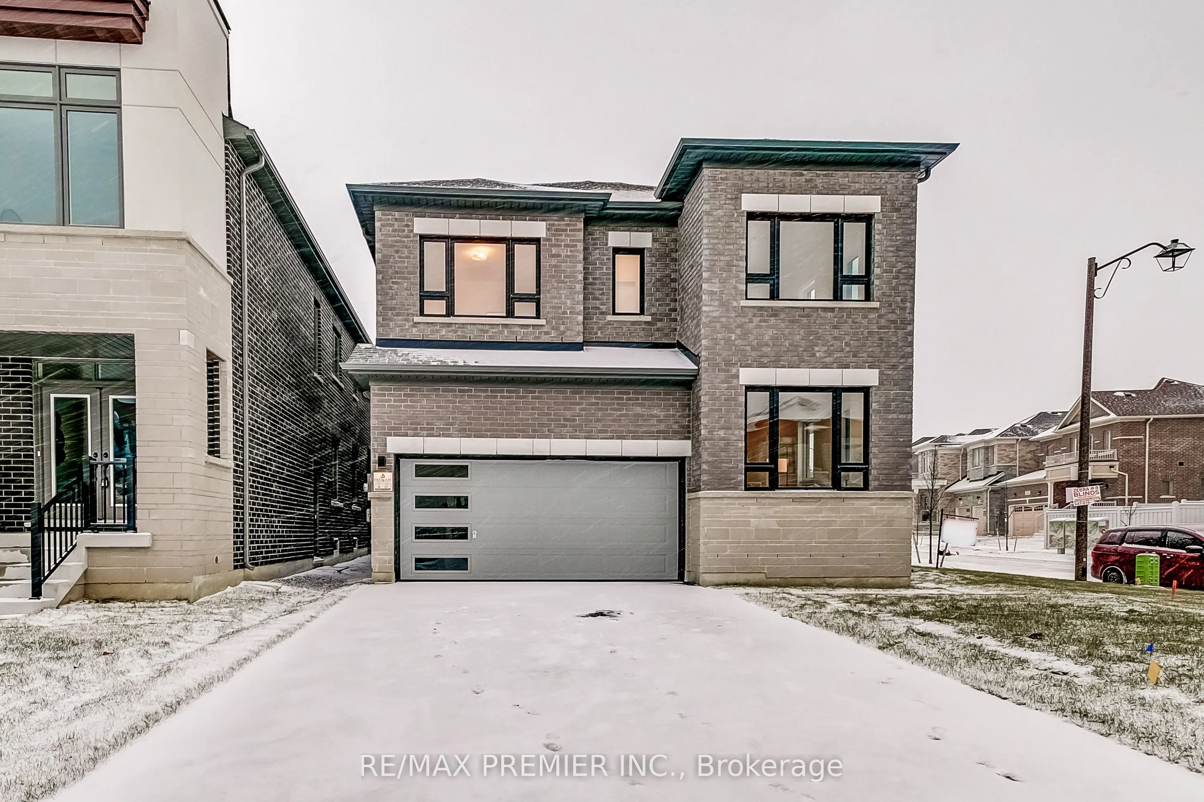
Sign In or Create a Free Account to see full details of this property
Key Facts
Key facts for 231 Fallharvest Way
Property Type
House, 2-Storey
Parking
Attached 2 garage, 4 parking
MLS #
N11896952
Size
-
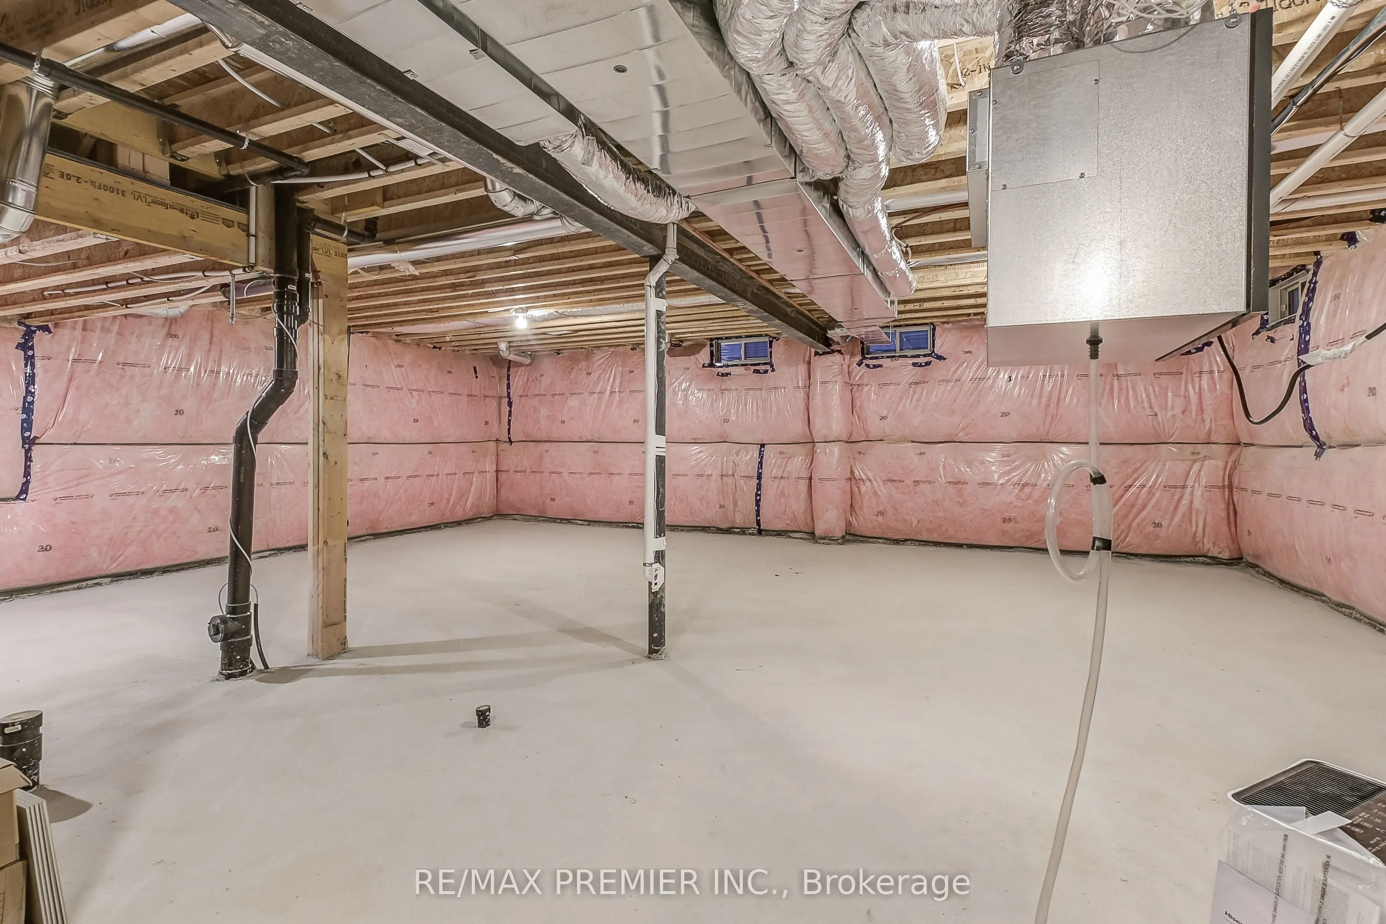
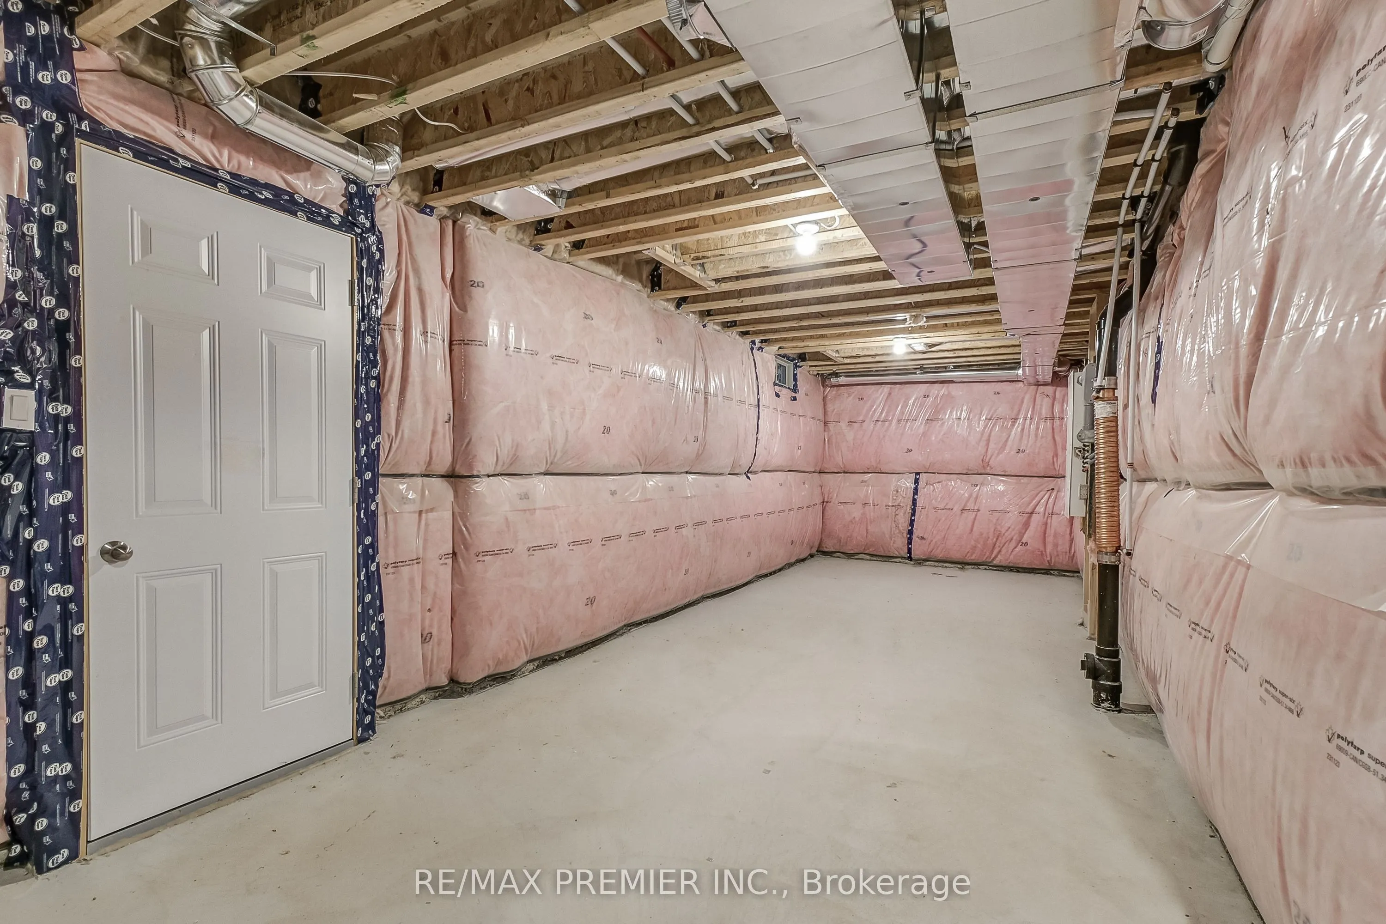
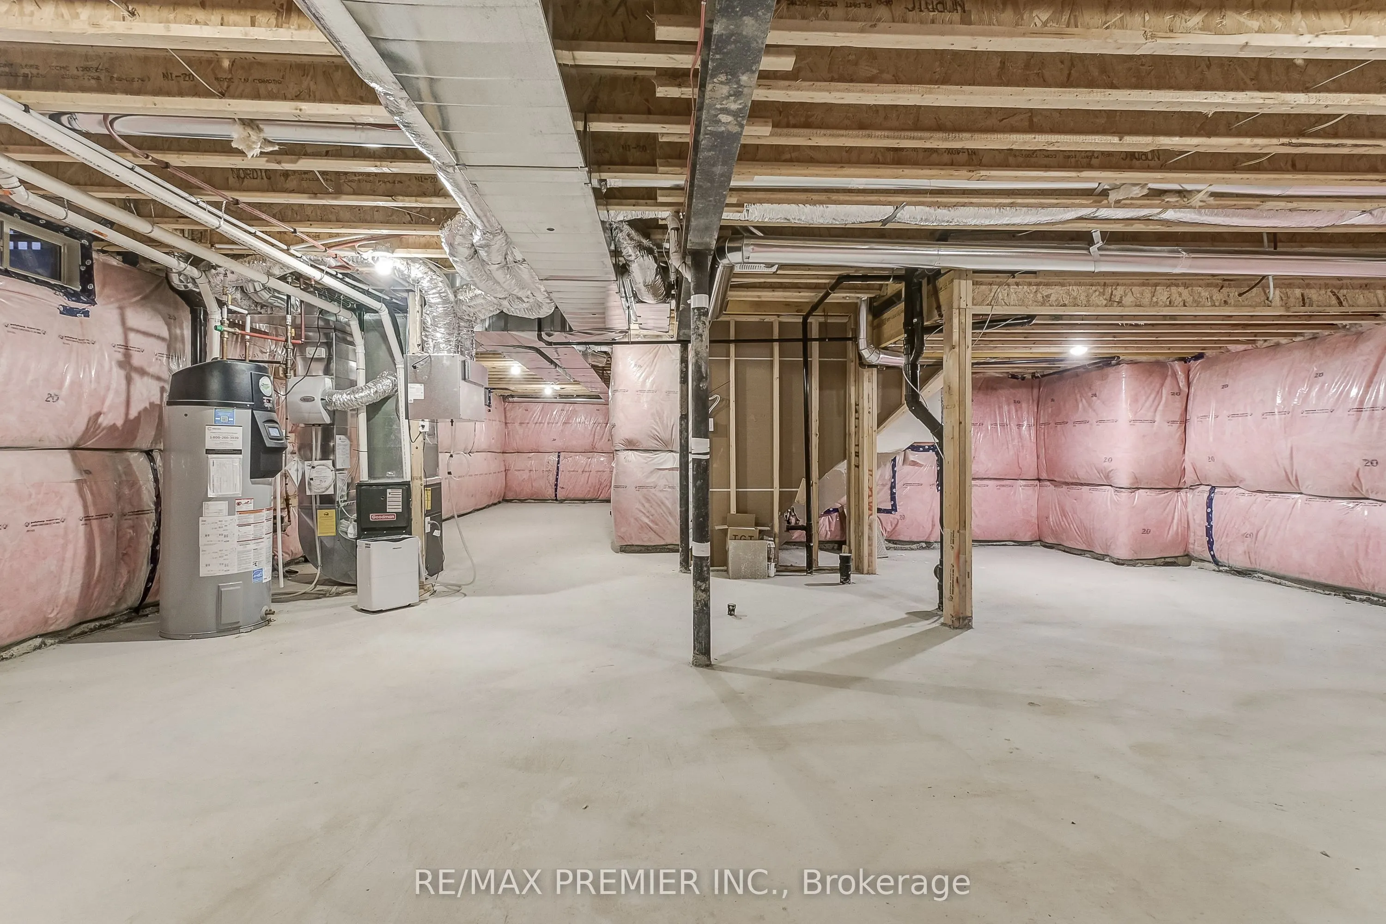
Basement
Full,Unfinished
Listed on
2024-12-19
Lot size
43 x 95.0
Tax
-
Days on Market
31
Approximate Age
New
Maintenance Fee
-
Description
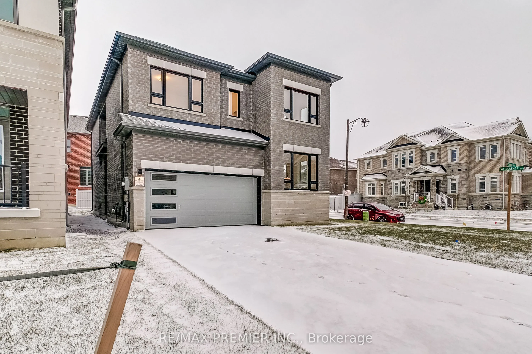
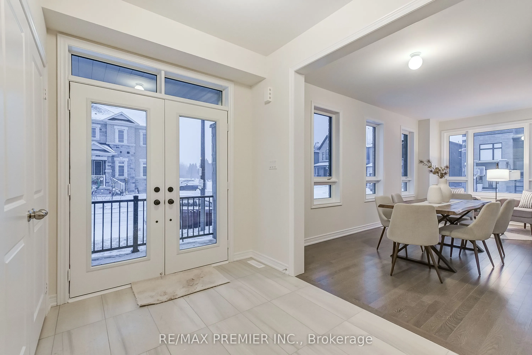
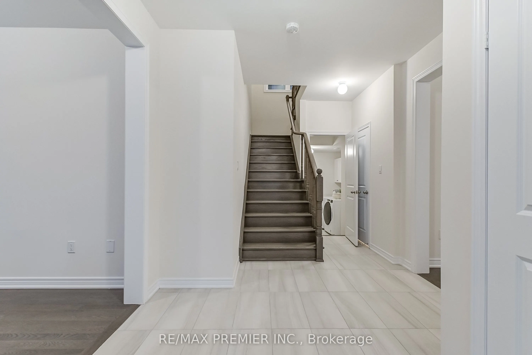
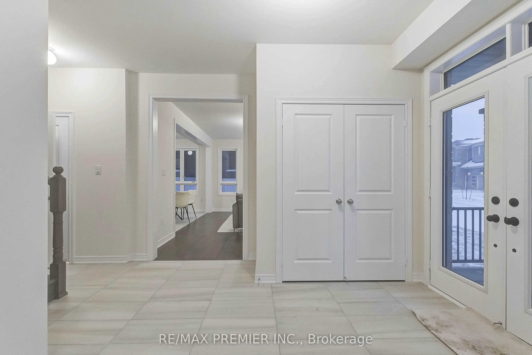
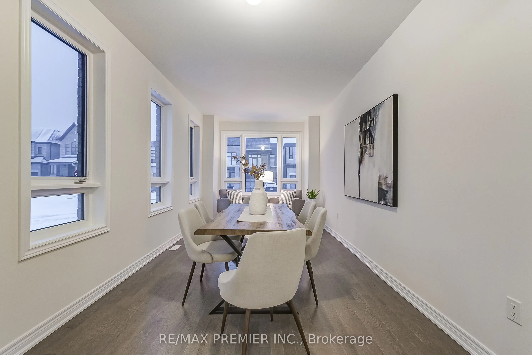
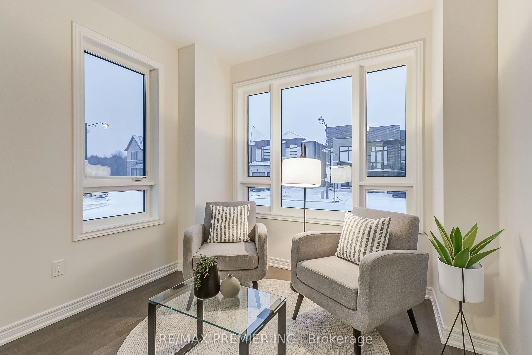
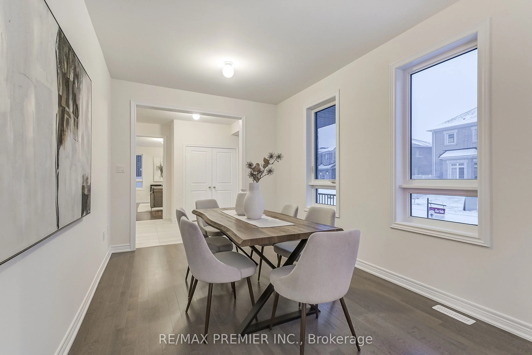
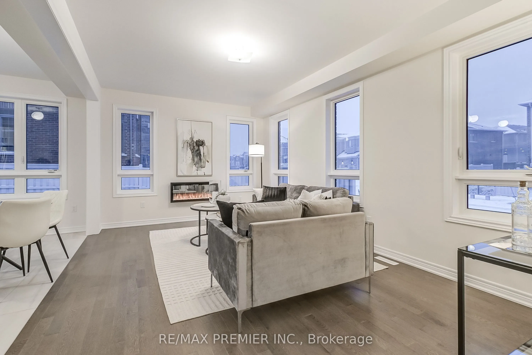
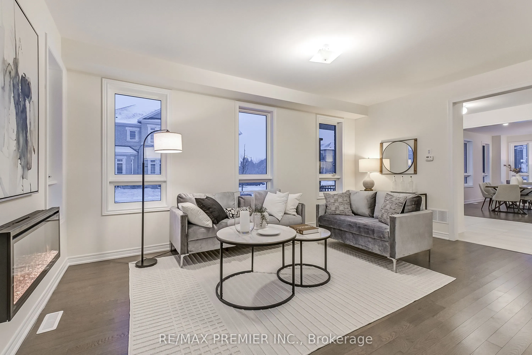
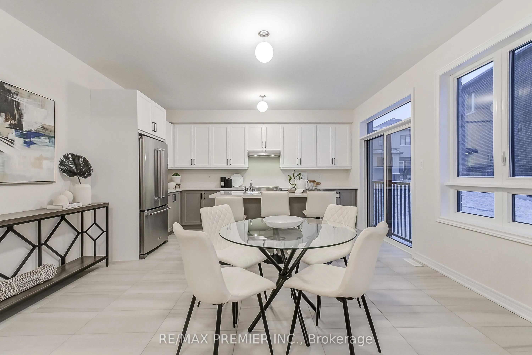
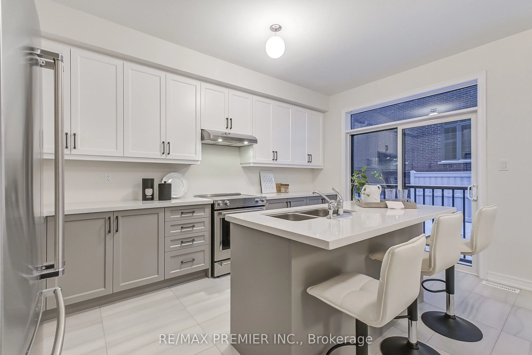
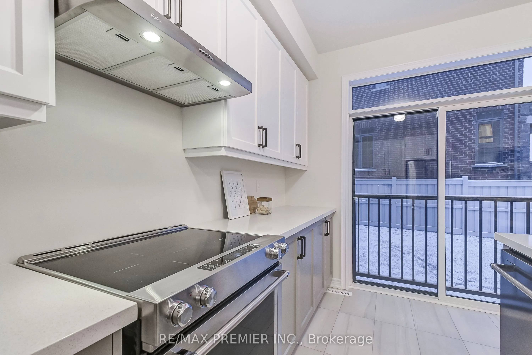
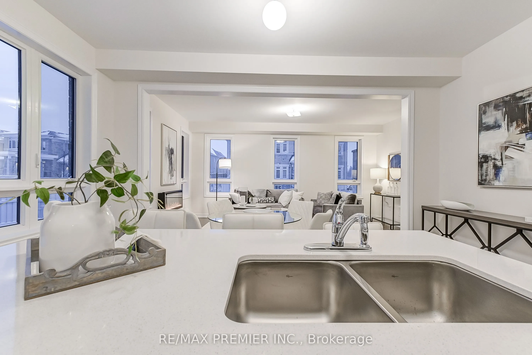
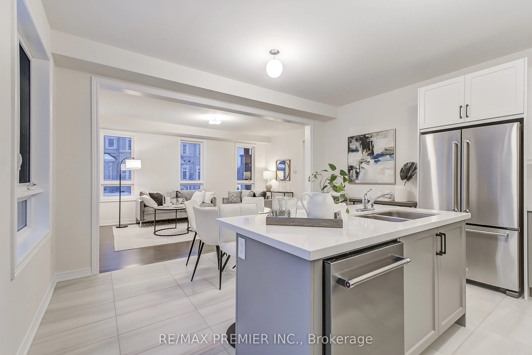
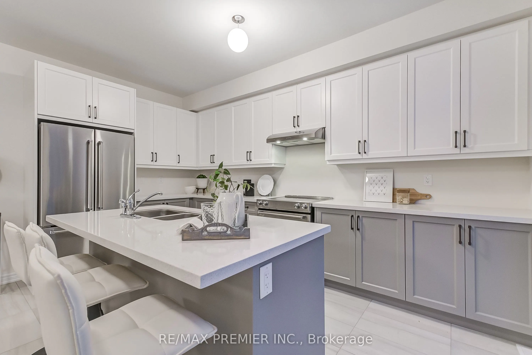
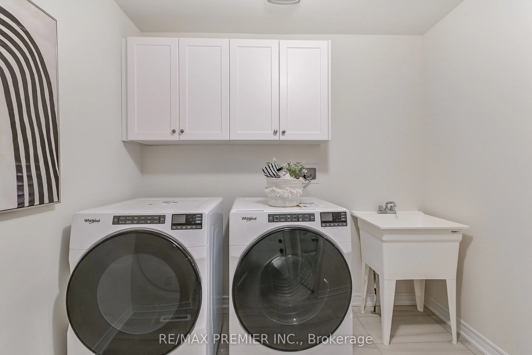
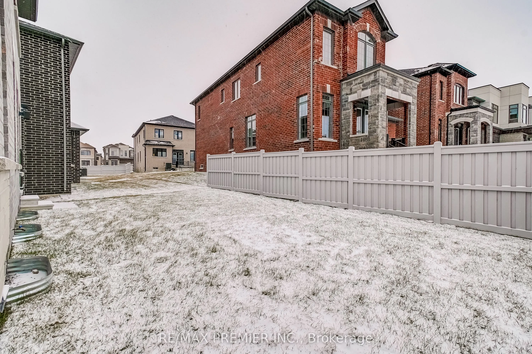
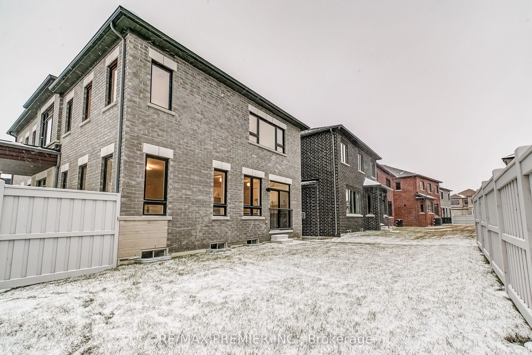
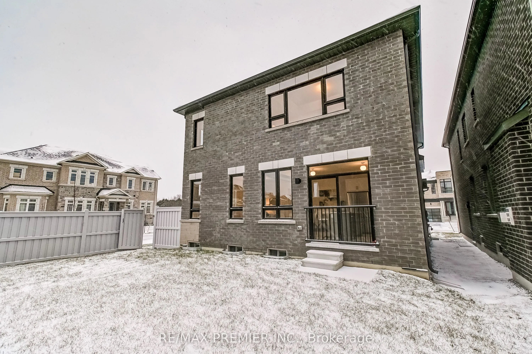
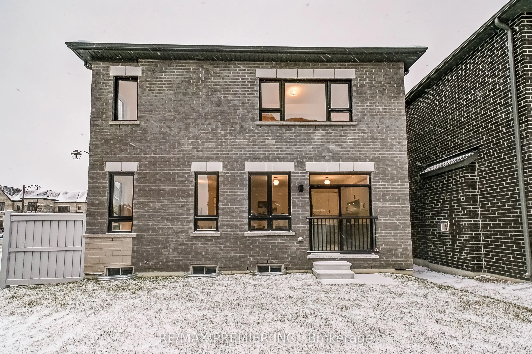
Brand new detached home built by Fieldgate Homes! All brick construction. The Devon Model Modern Elevation 2459 square feet of luxury living with double front door entry. Upgraded hardwood flooring, 9' main floor ceiling, oak staircase, gas fireplace, upgraded kitchen, stone countertops, main floor ...laundry. Upgraded stainless steel kitchen appliances. 9' second-floor ceilings, double garage, open concept floor plan, family-sized kitchen combined with breakfast area. Sliding door access to the backyard, double front door entry, highly desirable side door entrance. One of the best subdivisions in Stouffville! Hardwood flooring, oak staircase, chef's kitchen, 9' ceilings. Full 7-year Tarion Warranty included. Don't miss this one! **** Extras **** Kitchen Aid stainless steel fridge, stove, dishwasher. Front loading whirlpool washer and dryer. Full 7 Year Tarion Warranty!
Family Size Kitchen, Stainless Steel Appl, Stone Counters
Dimensions 15.62 x 15.29 feet
238.83 sqft
Living Room
Combined w/Dining, Hardwood Floor
Dimensions 10.99 x 10.93 feet
120.12 sqft
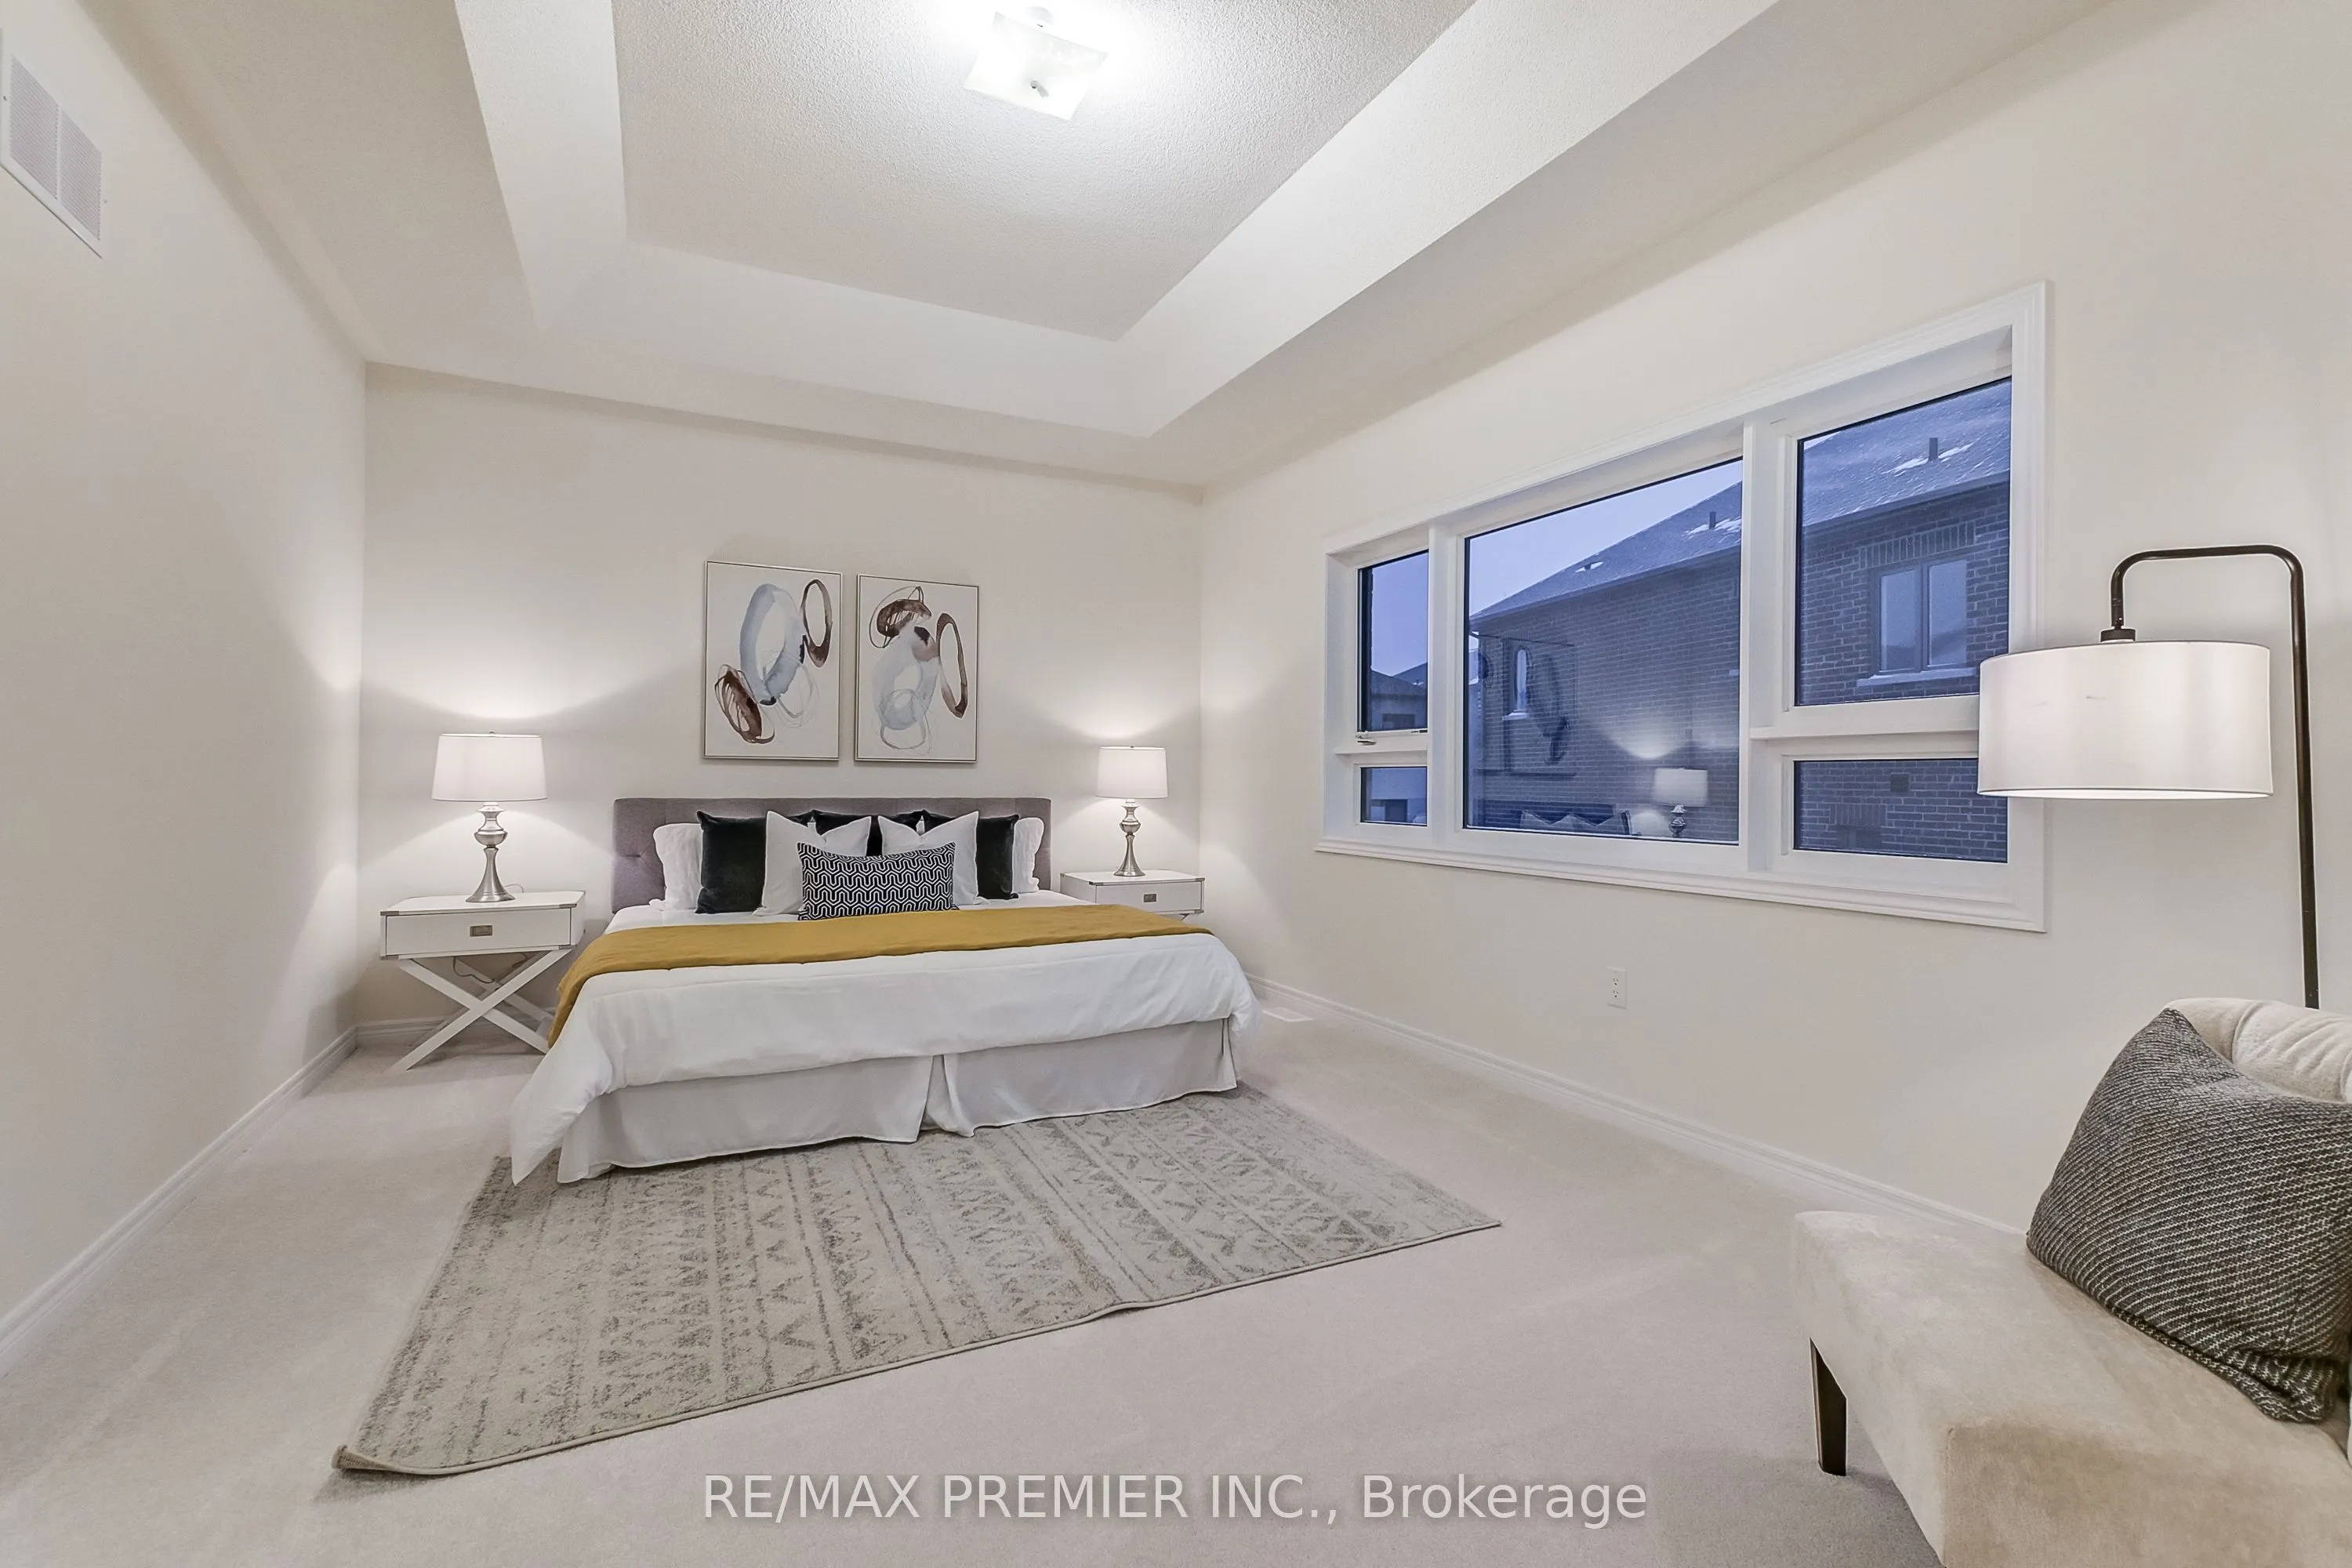
Primary Bedroom
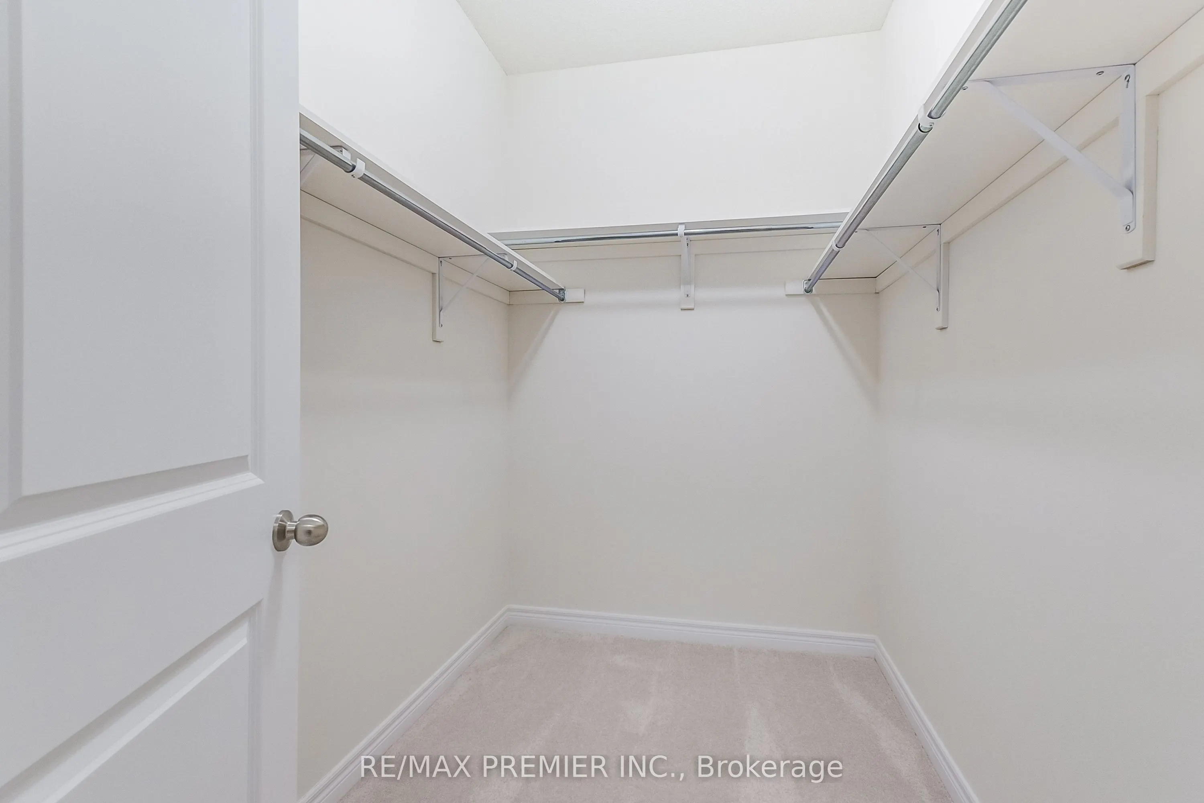
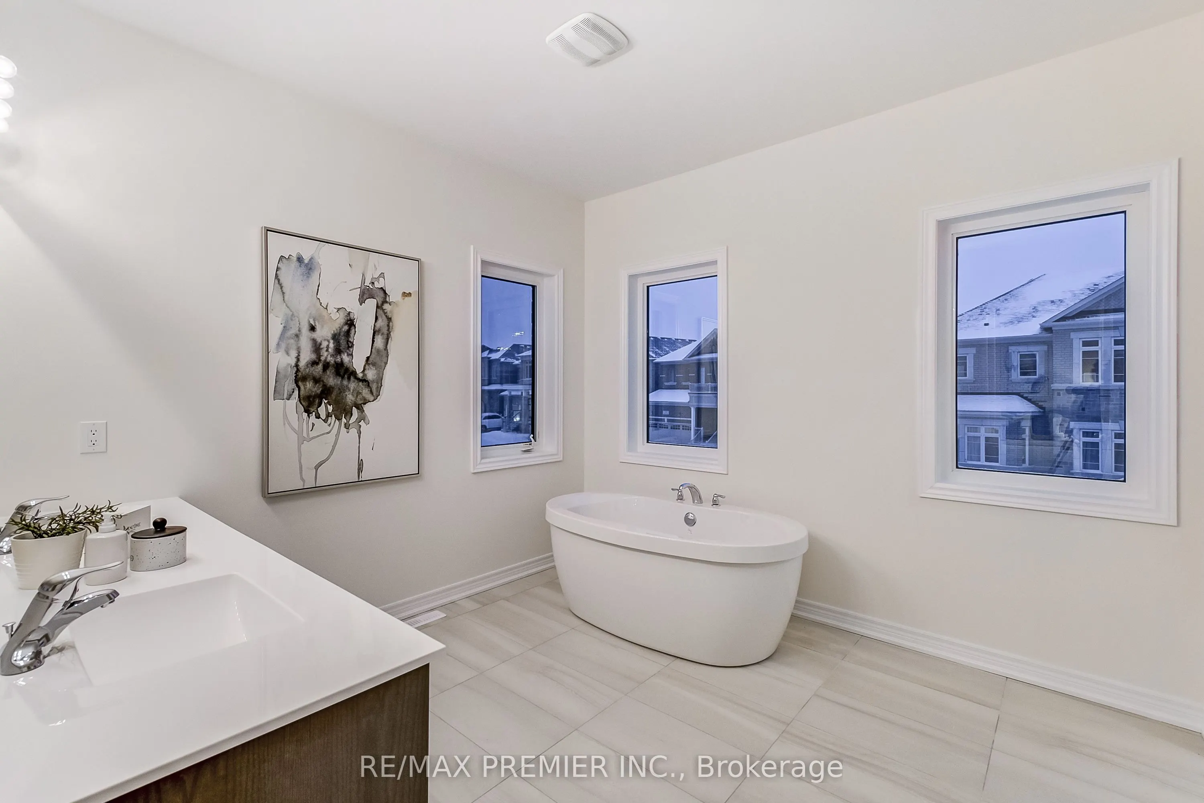
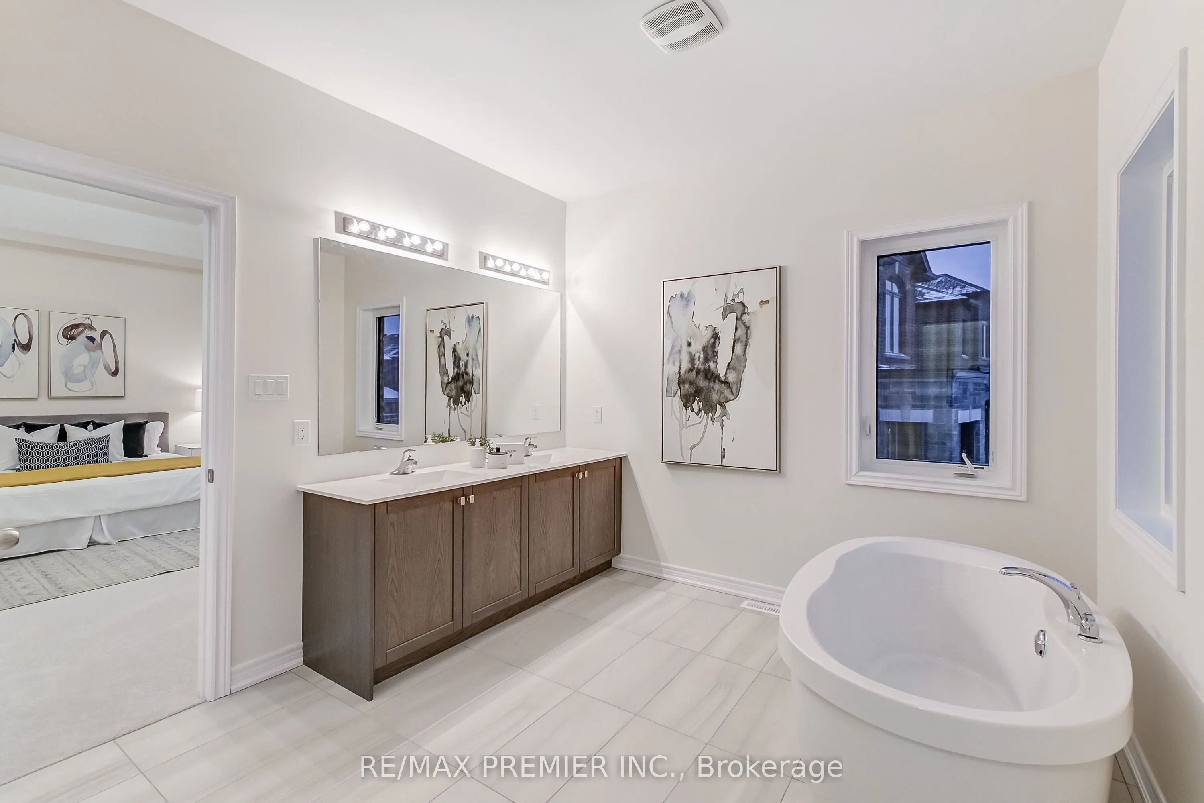
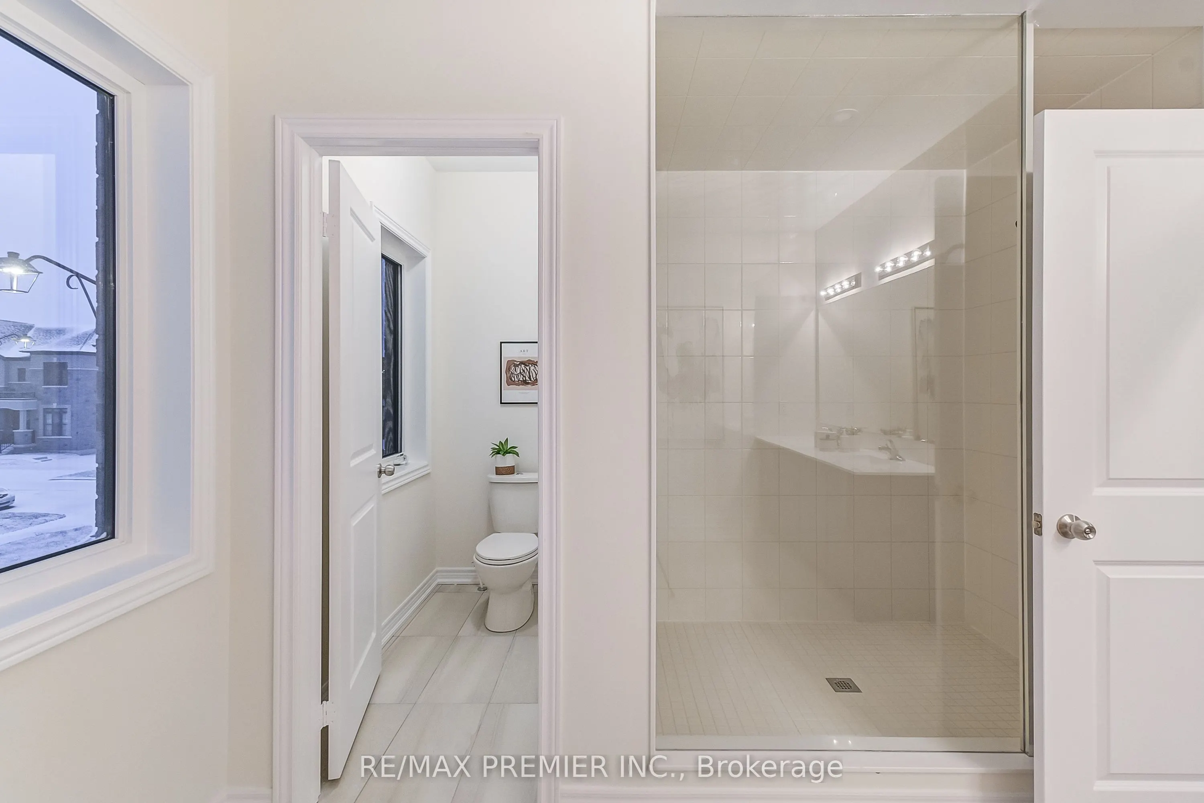
5 Pc Ensuite, Walk-In Closet(s)
Dimensions 16.99 x 12.99 feet
220.7 sqft
Similar Properties(No results)
Mortgage Calculator
Calculate your estimated monthly mortgage payment
Price
$1,400,000
$
%
%
Total cost of mortgage
$0
Monthly payment
By clicking Save, we will calculate your estimated mortgage for all properties using the saved values (down payment percentage, interest rate, and amortization).
The accuracy and applicability of this calculator are not guaranteed.