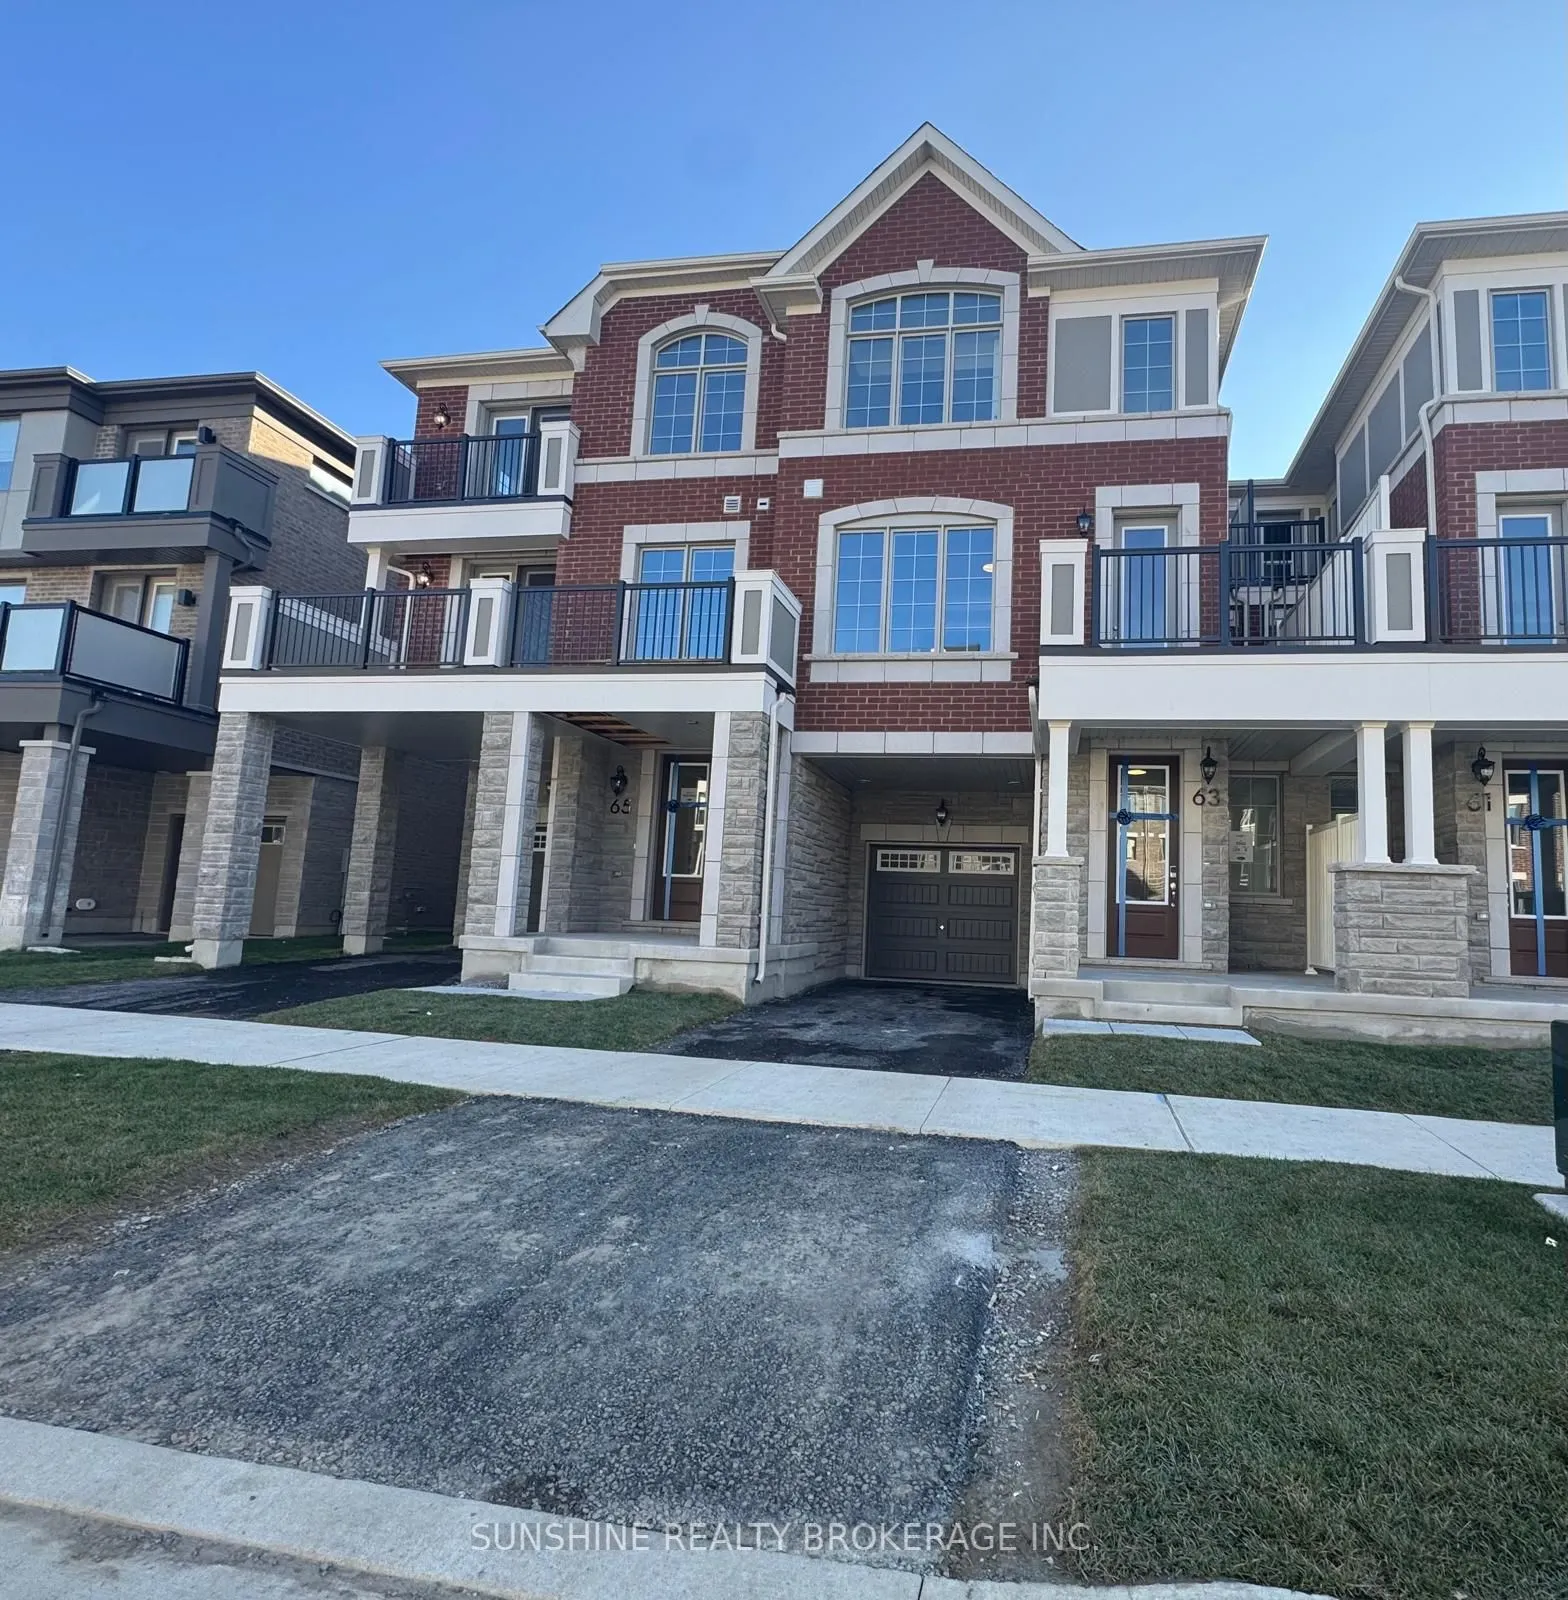
Stunning Brand New, Never Lived-In Mattamy Townhouse in Victoria Square, A Beautiful Sunny Living Space. Designed For Comfort, Style & Convenience, 9-Ft Ceilings On Ground & 2nd Floors, Engineered Hardwood Flooring, Sleek Kitchen With Stainless Steel Appliances, Exquisite Quartz Countertops In Kitch...en And Bathrooms, Sun-Filled Upper Level With 3 Spacious Bedrooms With Large Windows & Walk-In Closet, Luxurious Spa-Like Ensuite With Frameless Glass Shower, Close To Costco And Top-Rated Schools, Minutes To Highways 407 & 404, Restaurants, Supermarkets, Plazas, Scenic parks And All Amenities.
Full Property Details
Interior
Bedrooms
3
Total Bedrooms
3
Washrooms
3
Square Footage
1500-2000 sqft
Basement
Unfinished
Heating Source
Gas
Heating Fuel
Forced Air
Air Conditioning
Central Air
Family Room
No
Kitchens
1
Total Kitchens
1
Fireplace Features
No
Bedrooms
3
Total Bedrooms
3
Washrooms
3
Square Footage
1500-2000 sqft
Basement
Unfinished
Heating Source
Gas
Heating Fuel
Forced Air
Air Conditioning
Central Air
Family Room
No
Kitchens
1
Total Kitchens
1
Fireplace Features
No
Exterior
Driveway
Private
Pool
None
Parking Spaces
2
Total Parking Spaces
2.00
Parking Description
Built-In
Garage Spaces
1
Driveway
Private
Pool
None
Parking Spaces
2
Total Parking Spaces
2.00
Parking Description
Built-In
Garage Spaces
1
Building Description
Style
3-Storey
Home Type
Townhome
Subtype
Att/Row/Townhouse
Year Built
New
Property Orientation
North
Exterior Finish
Brick
Sewers
Sewer
Water Supply
Municipal
Possession Date
No Data
Style
3-Storey
Home Type
Townhome
Subtype
Att/Row/Townhouse
Year Built
New
Property Orientation
North
Exterior Finish
Brick
Sewers
Sewer
Water Supply
Municipal
Possession Date
No Data
Community
Community
Rural Markham
Community
Rural Markham
Taxes & Fees
Occupancy
Vacant
Parking
Included
Occupancy
Vacant
Parking
Included
Room Types
Bedroom 2
Hardwood Floor, Closet, Window
Dimensions 11.68 x 8.99 feet
105 sqft
Bedroom 3
Hardwood Floor, Closet, W/O To Balcony
Dimensions 8.99 x 9.68 feet
87.02 sqft
Dining Room
Hardwood Floor, Open Concept, Combined w/Kitchen
Dimensions 13.16 x 9.25 feet
121.73 sqft
Great Room
Hardwood Floor, Coffered Ceiling(s), W/O To Balcony