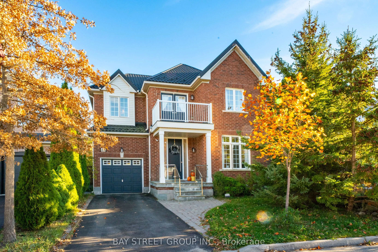
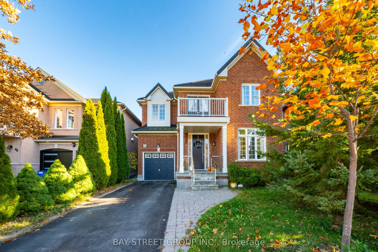
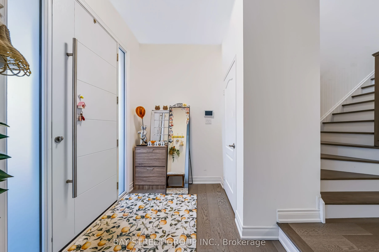
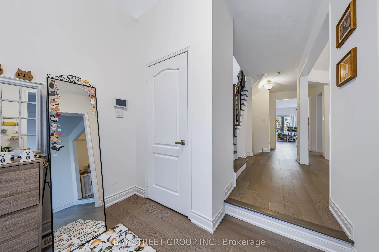
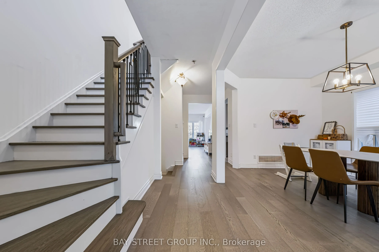
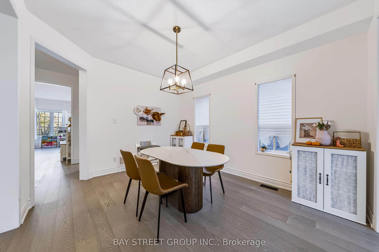
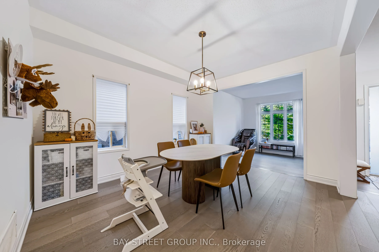
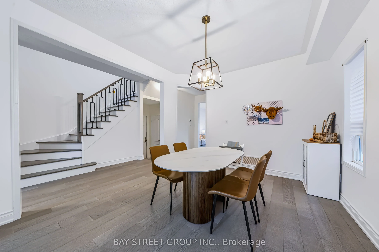
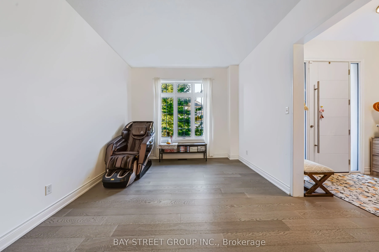
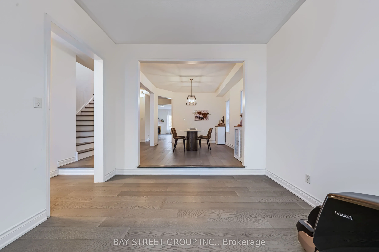
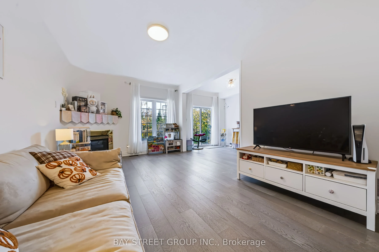
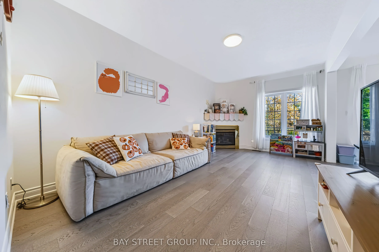
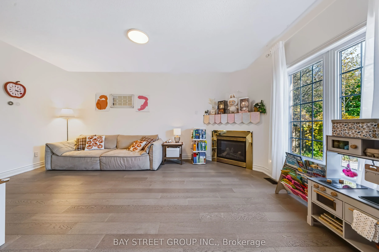
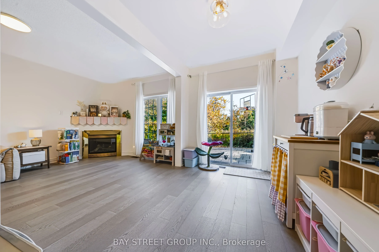
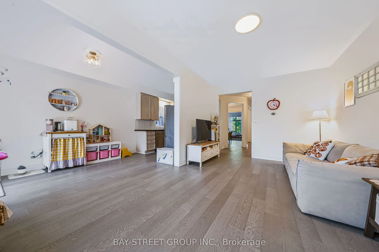
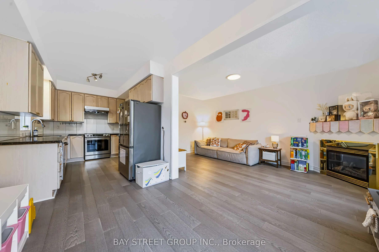
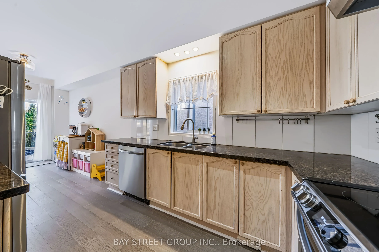
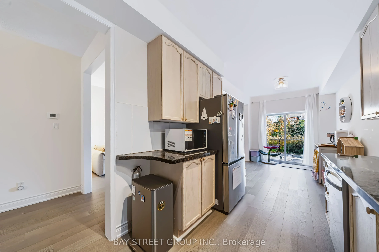
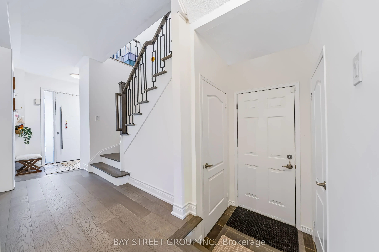
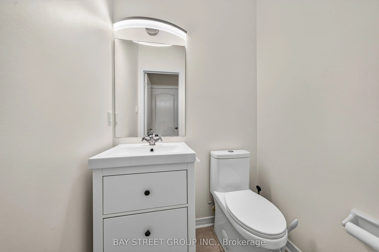
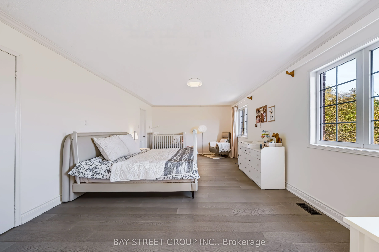
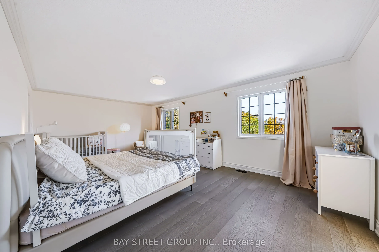
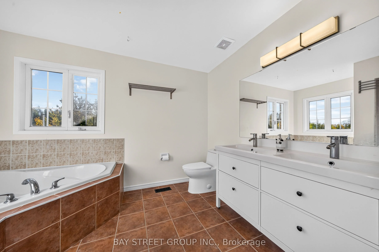
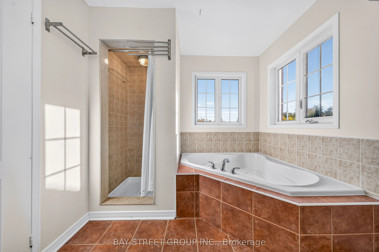
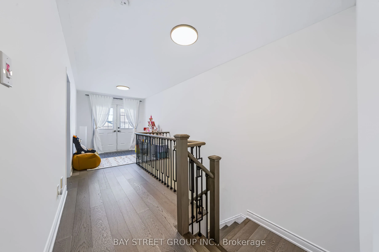
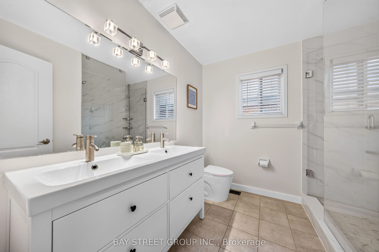
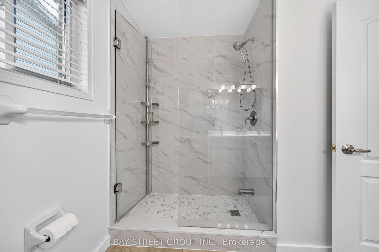
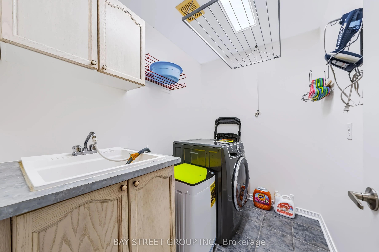
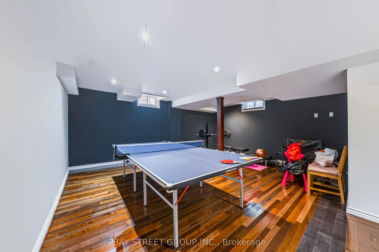
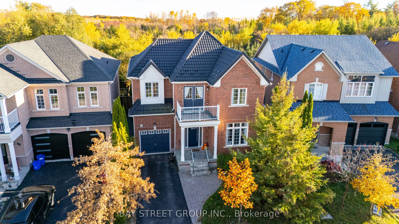
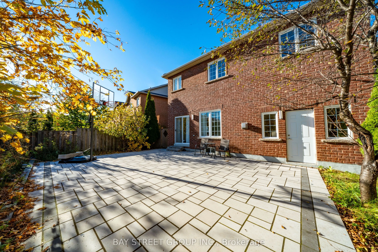
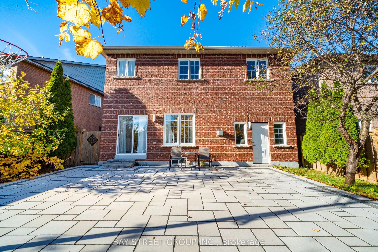
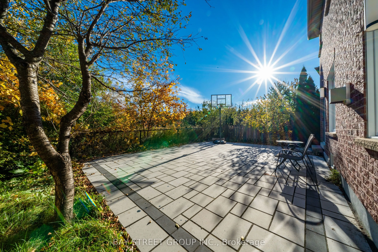
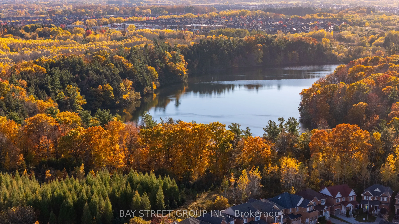
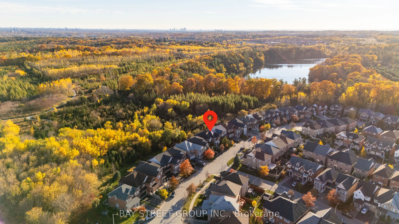
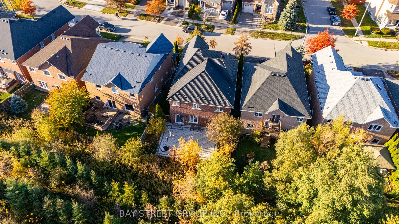
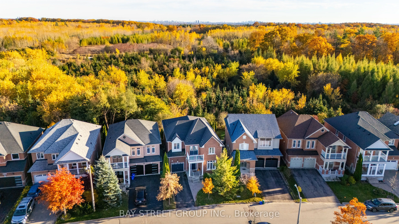
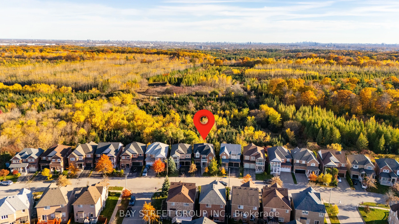
This beautifully maintained home sits on a quiet cul-de-sac in the heart of Oak Ridges. The private backyard features interlocking stone paving and breathtaking, unobstructed views of meadows and forest. Features include hardwood flooring throughout the main and second floors, 9- and 10-foot main-fl...oor ceilings, a metal roof, and a tandem garage. Explore the Oak Ridges Moraine trail network, with Bond Lake, Lake Wilcox, parks, a community centre, swimming pool, and highly ranked schools nearby. Convenient access to major highways, VIVA, and GO Transit brings everyday convenience to this peaceful setting.
Full Property Details
Interior
Bedrooms
4
Bedrooms Plus
1
Total Bedrooms
5
Washrooms
3
Square Footage
2000-2500 sqft
Basement
Finished
Heating Source
Gas
Heating Fuel
Forced Air
Air Conditioning
Central Air
Family Room
Yes
Kitchens
1
Total Kitchens
1
Fireplace Features
Yes
Bedrooms
4
Bedrooms Plus
1
Total Bedrooms
5
Washrooms
3
Square Footage
2000-2500 sqft
Basement
Finished
Heating Source
Gas
Heating Fuel
Forced Air
Air Conditioning
Central Air
Family Room
Yes
Kitchens
1
Total Kitchens
1
Fireplace Features
Yes
Exterior
Depth
90.29
Front
37.34
Acreage
< .50
Driveway
Private
Lot Size
37 x 90.29 ft
Pool
None
Parking Spaces
3
Total Parking Spaces
5.00
Parking Description
Built-In
Garage Spaces
2
Depth
90.29
Front
37.34
Acreage
< .50
Driveway
Private
Lot Size
37 x 90.29 ft
Pool
None
Parking Spaces
3
Total Parking Spaces
5.00
Parking Description
Built-In
Garage Spaces
2
Building Description
Style
2-Storey
Home Type
House
Subtype
Detached
Property Orientation
South
Exterior Finish
Brick
Sewers
Sewer
Water Supply
Municipal
Possession Date
No Data
Style
2-Storey
Home Type
House
Subtype
Detached
Property Orientation
South
Exterior Finish
Brick
Sewers
Sewer
Water Supply
Municipal
Possession Date
No Data
Community
Community
Oak Ridges Lake Wilcox
Community
Oak Ridges Lake Wilcox
Taxes & Fees
Taxes
$6,415.28 /yr
Tax Year
2026
Occupancy
Owner
Taxes
$6,415.28 /yr
Tax Year
2026
Occupancy
Owner
Room Types
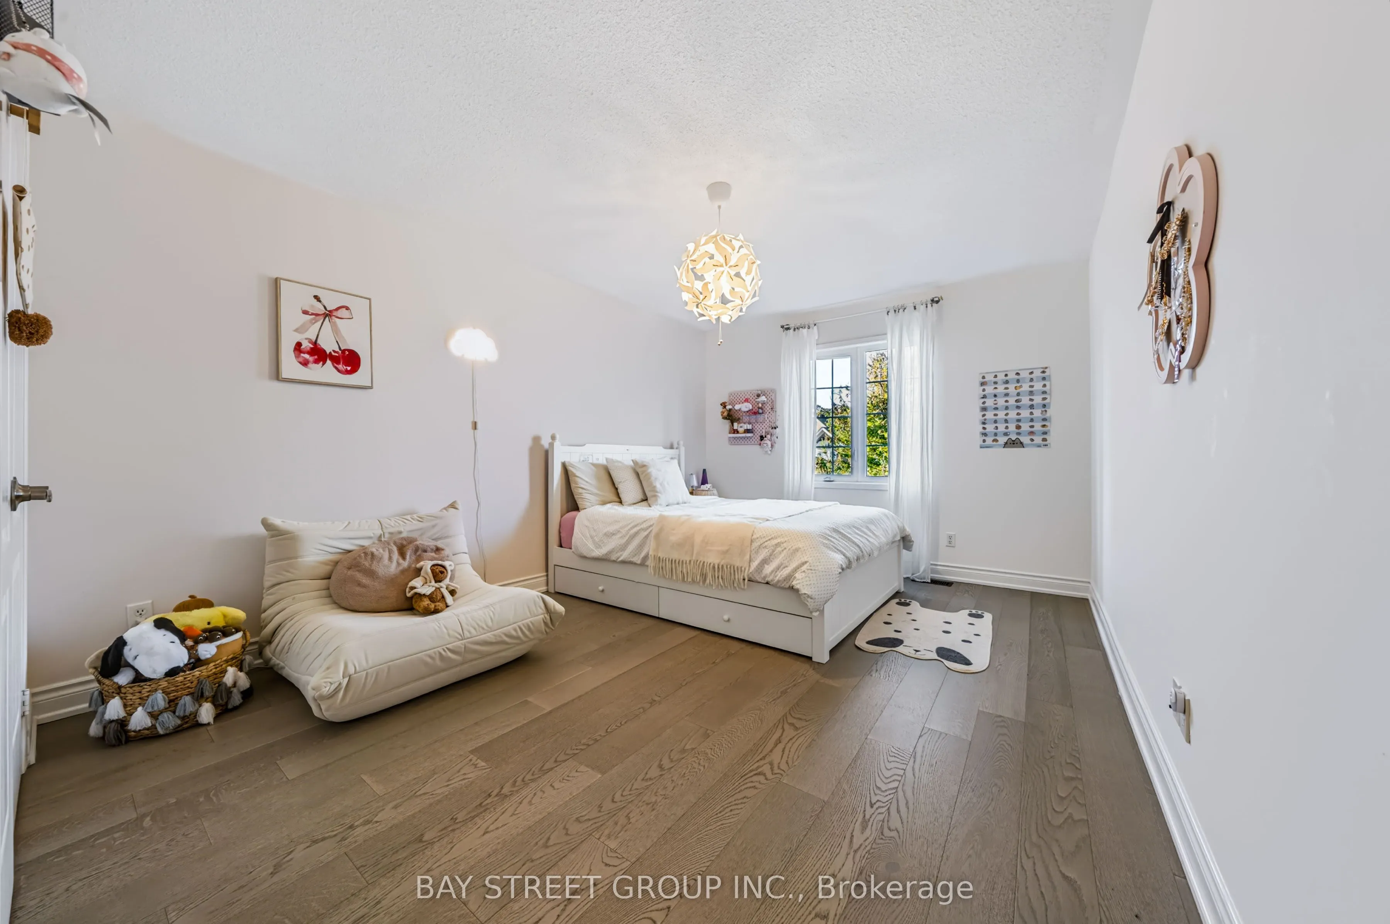
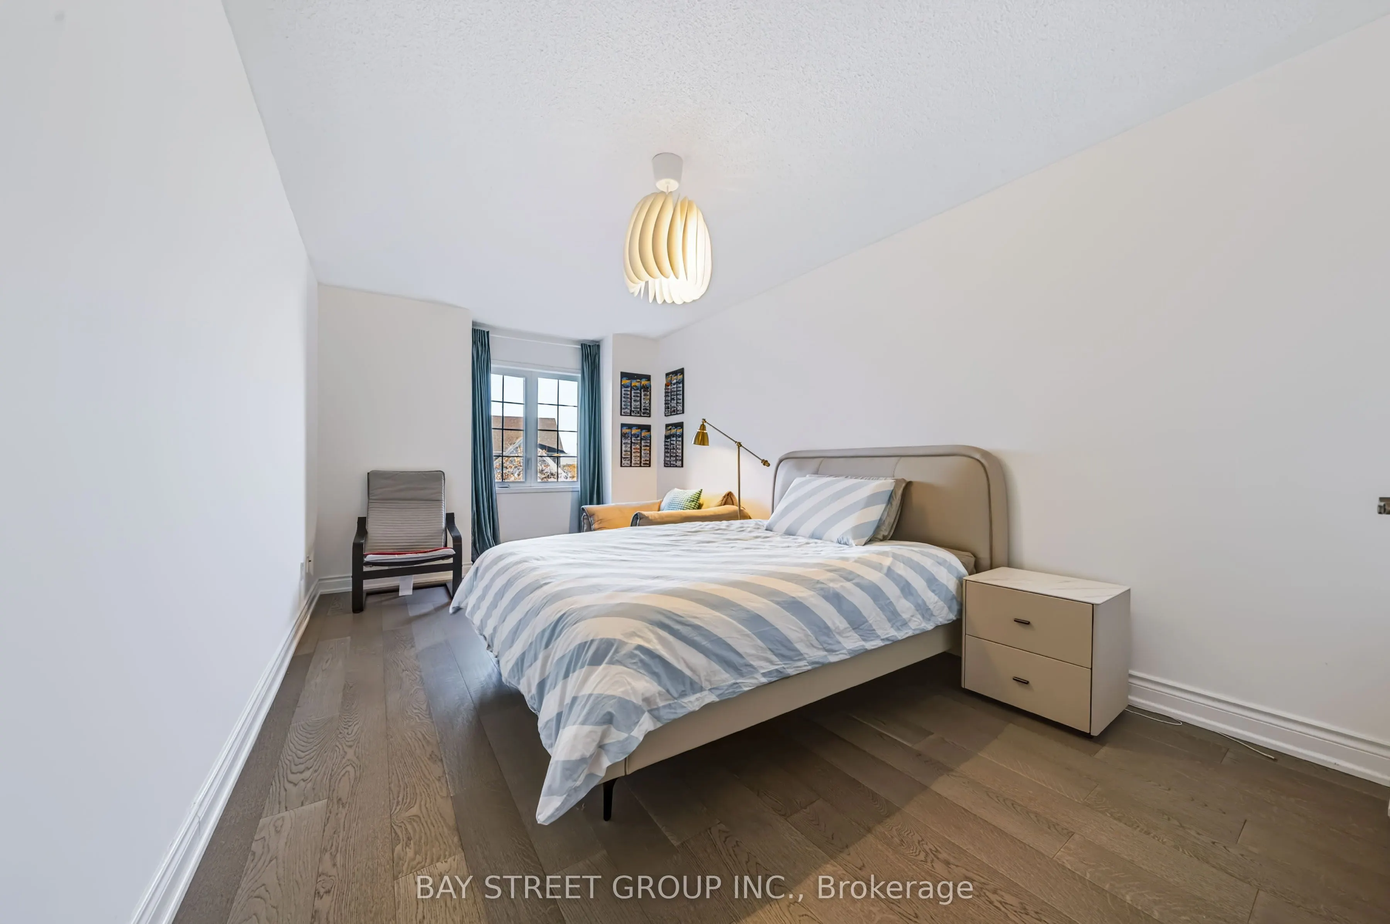
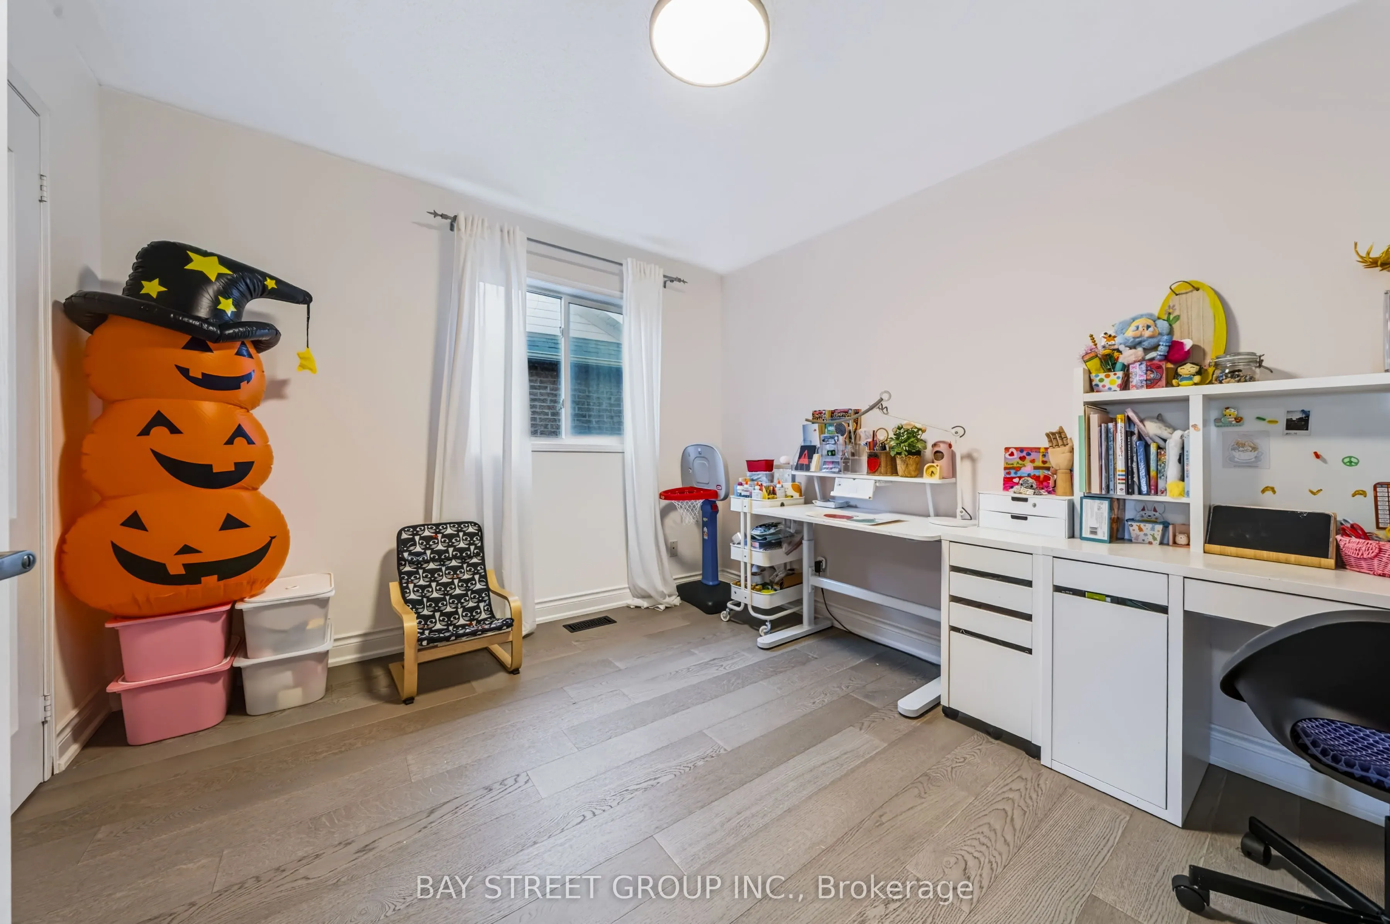
Bedroom 2
Double Closet, Hardwood Floor
Dimensions 15.78 x 10.17 feet
160.48 sqft
Bedroom 3
Double Closet, Hardwood Floor
Dimensions 12.6 x 10.99 feet
138.47 sqft
Bedroom 4
Double Closet, Hardwood Floor
Dimensions 12.4 x 10.99 feet
136.28 sqft
Breakfast
Combined w/Br, Overlooks Ravine, Ceramic Floor
Dimensions 12.01 x 8.2 feet
98.48 sqft
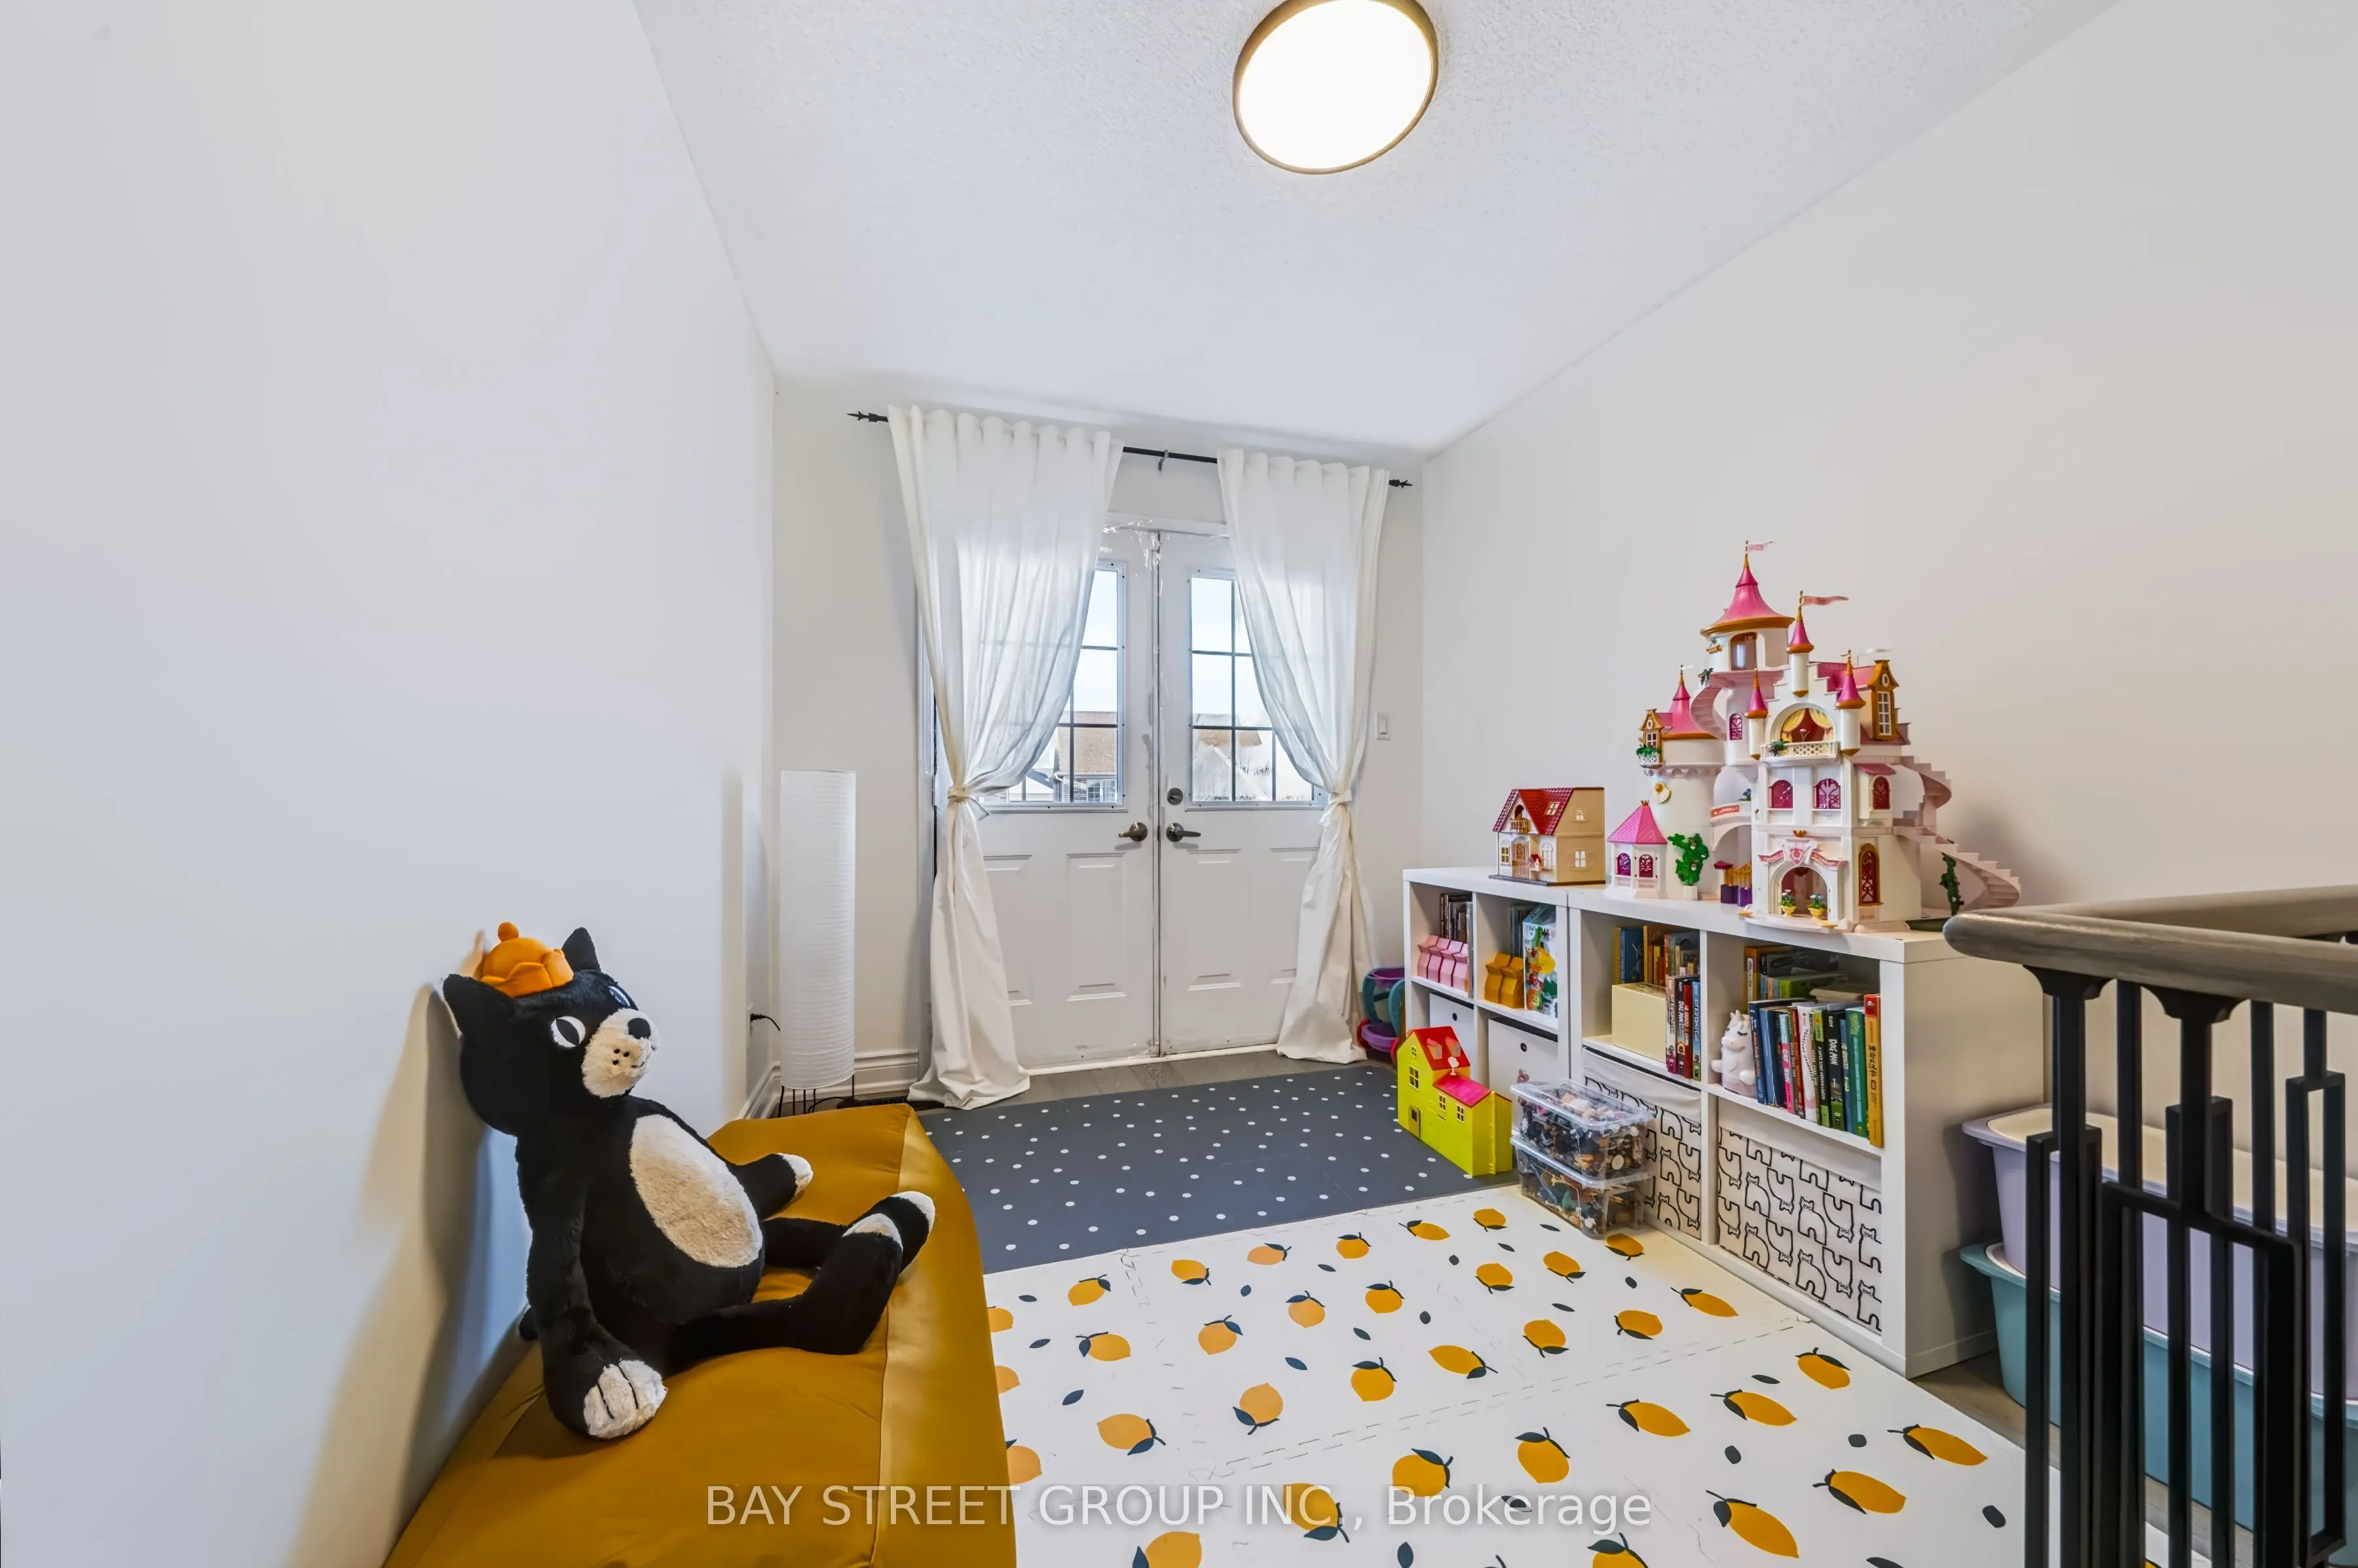
Den
Double Doors, W/O To Balcony, Hardwood Floor
Dimensions 8.33 x 8.17 feet
68.06 sqft
Dining Room
Formal Rm, Hardwood Floor
Dimensions 13.12 x 10.99 feet
144.19 sqft
Family Room
Fireplace, Overlooks Ravine, Hardwood Floor
Dimensions 17.98 x 10.99 feet
197.6 sqft
Kitchen
Granite Counters, W/O To Ravine, Ceramic Floor
Dimensions 11.81 x 8.2 feet
96.84 sqft
Living Room
Sunken Room, Hardwood Floor
Dimensions 11.98 x 10.99 feet
131.66 sqft
Primary Bedroom
4 Pc Bath, Walk-In Closet(s), Hardwood Floor
Dimensions 21.59 x 12.99 feet
280.45 sqft
Similar Properties(No results)
Mortgage Calculator
Calculate your estimated monthly mortgage payment
Price
$1,580,000
$
%
%
Total cost of mortgage
$0
Monthly payment
By clicking Save, we will calculate your estimated mortgage for all properties using the saved values (down payment percentage, interest rate, and amortization).
The accuracy and applicability of this calculator are not guaranteed.