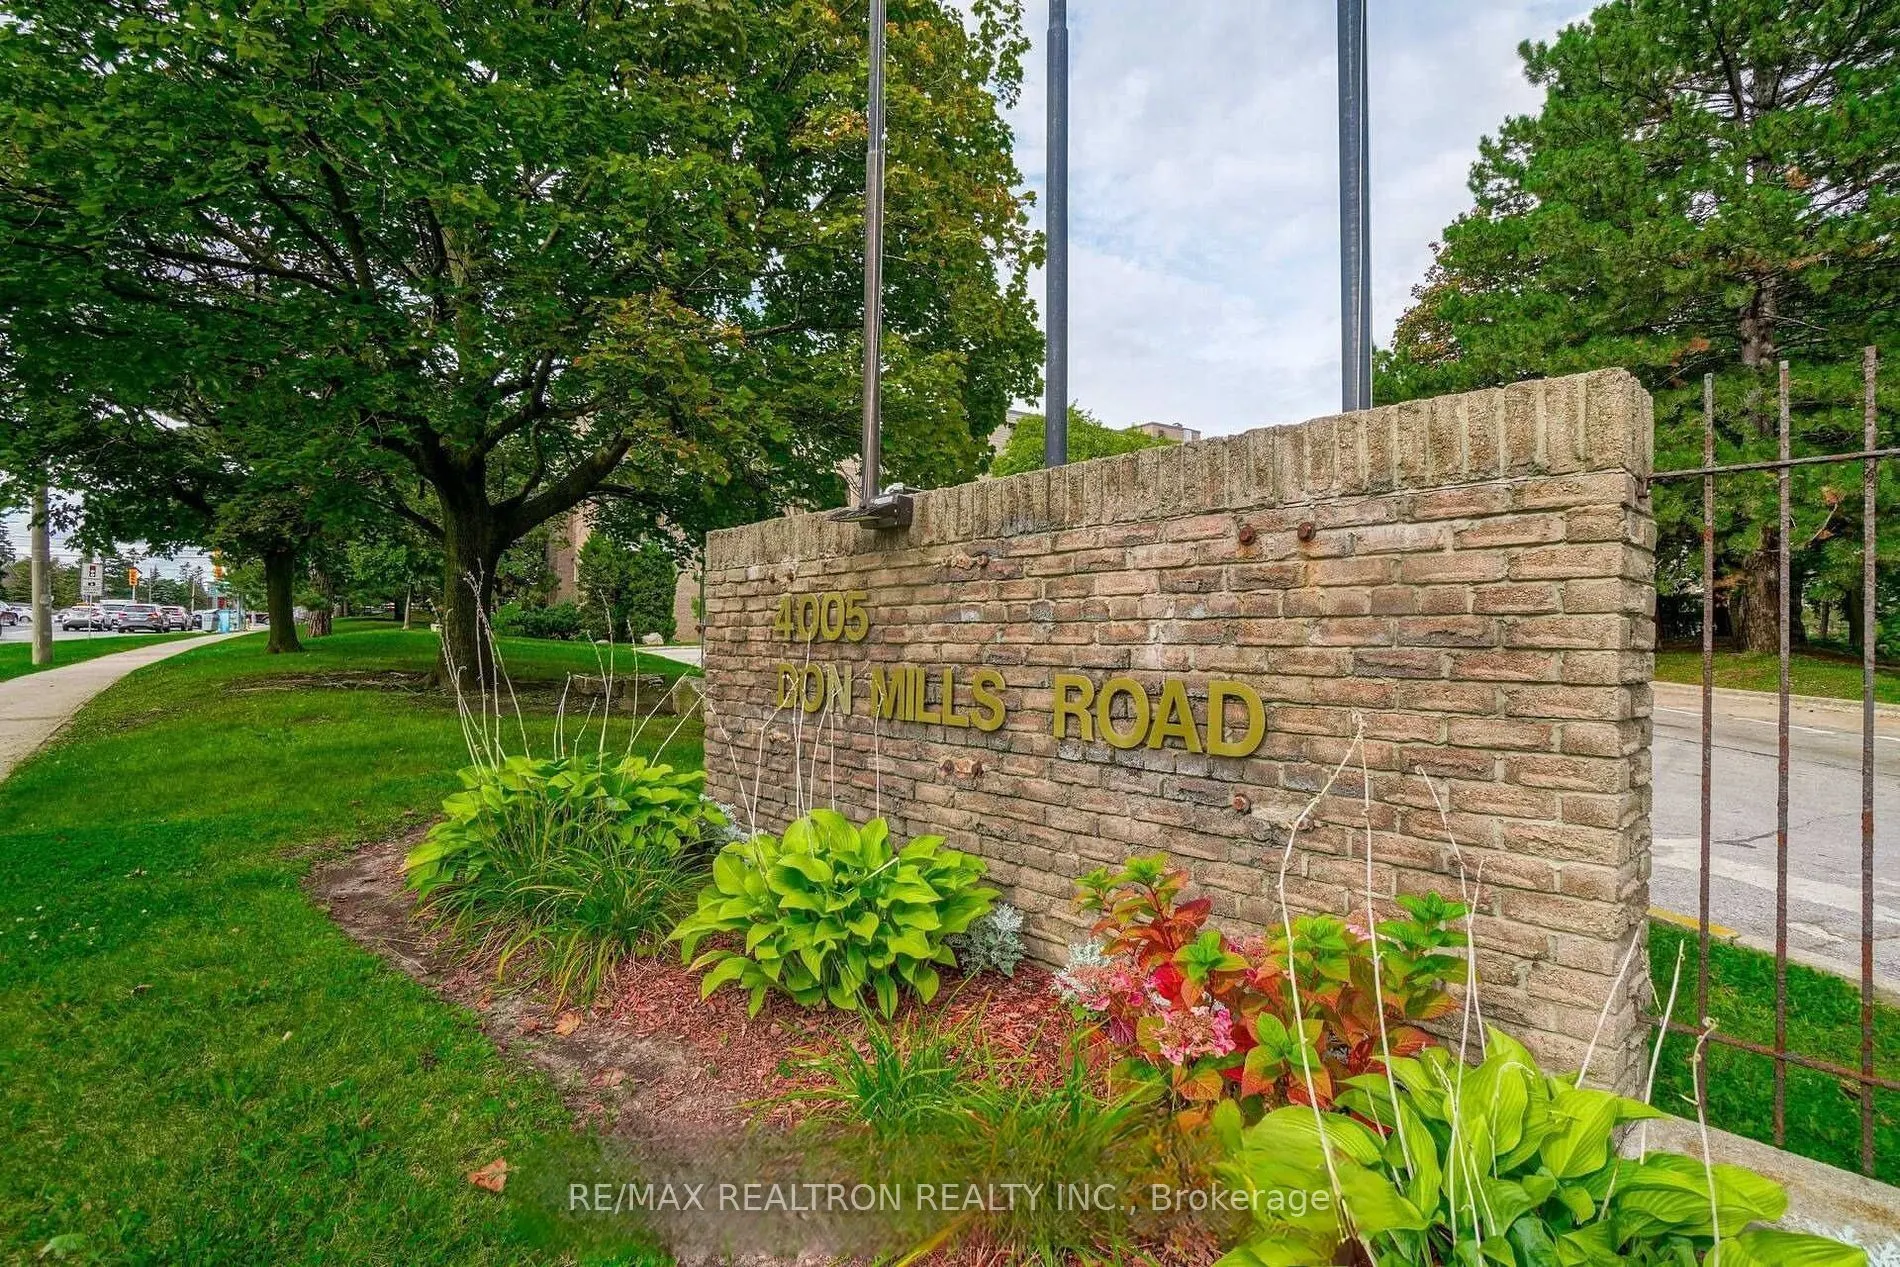
WOW! ALL-INCLUSIVE MAINTENANCE FEES PLUS 2 PARKING SPACES! Exceptional Value In This Spacious, 2-Storey Condo Built By Renowned Tridel! Offering 2 Generous Bedrooms Plus A Versatile Den, Perfect As A 3rd Bedroom Or Home Office, This Impressive Residence Combines The Space And Feel Of A Home With The... Convenience Of Condo Living! A Welcoming Foyer Features A Double Closet And 2-Piece Powder Room. The Eat-In Kitchen Boasts A Custom Backsplash, Double Sinks, a Bosch Built-In Dishwasher, a Samsung Side-By-Side Fridge/Freezer, and a Brand-New Midea Range with an over-Range Panasonic Microwave/Fan Combination. The Bright, South-Facing Open-Concept Living And Dining Area Features Hardwood Floors And A Sliding Glass Walkout To A Spectacular Two-Storey HighTerrace, Perfect For Relaxing Or Entertaining! Hardwood Stairs Lead To The Upper Level, Featuring A Bonus Area Den, A Large Walk-In Storage Room, Two Spacious Bedrooms And A 4-Piece Family Bathroom With Walk-Through, To The Primary Bedroom and Includes a Walk-In-/Closet, While The Second Bedroom Overlooks The Terrace Below and Condo Garden View. Convenient Main-Floor Laundry Includes Stackable LG Washer/Dryer, Additional Frigidaire Refrigerator And Under-Stair Storage. Enjoy Fantastic Building Amenities Including An Indoor Pool, Sauna, Fitness Room And Meeting Room. Steps To TTC, Parks, Trails, Shopping, Restaurants And Excellent Schools Including A.Y. Jackson S.S., Arbor Glen P.S. And Highland M.S. Minutes To Seneca College, Highways 404, 407 And 401, With One-Bus Access To Finch And Don Mills Subway Stations. A RARE FIND OFFERING INCREDIBLE SPACE, TWO PARKING SPACES AND UNBEATABLE ALL-INCLUSIVE VALUE! JUST MOVE IN AND ENJOY!
Full Property Details
Interior
Bedrooms
2
Bedrooms Plus
1
Total Bedrooms
3
Washrooms
2
Square Footage
1200-1399 sqft
Basement
None
Heating Source
Electric
Heating Fuel
Forced Air
Air Conditioning
Central Air
Family Room
No
Kitchens
1
Total Kitchens
1
Fireplace Features
No
Bedrooms
2
Bedrooms Plus
1
Total Bedrooms
3
Washrooms
2
Square Footage
1200-1399 sqft
Basement
None
Heating Source
Electric
Heating Fuel
Forced Air
Air Conditioning
Central Air
Family Room
No
Kitchens
1
Total Kitchens
1
Fireplace Features
No
Exterior
Driveway
Underground
Pool
Indoor
Parking Spaces
2
Total Parking Spaces
2.00
Parking Description
Underground
Garage Spaces
1
Balcony
Open
Driveway
Underground
Pool
Indoor
Parking Spaces
2
Total Parking Spaces
2.00
Parking Description
Underground
Garage Spaces
1
Balcony
Open
Building Description
Style
Stacked Townhouse
Home Type
Condo
Subtype
Condo Apartment
Property Orientation
South
Exterior Finish
Brick
Possession Date
No Data
Locker
Ensuite
Style
Stacked Townhouse
Home Type
Condo
Subtype
Condo Apartment
Property Orientation
South
Exterior Finish
Brick
Possession Date
No Data
Locker
Ensuite
Community
Community
Hillcrest Village
Community
Hillcrest Village
Taxes & Fees
Taxes
$2,455.39 /yr
Tax Year
2026
Occupancy
Vacant
Maintenance Fee
$1,001.98/mo
Cable TV
Included
Central Air Conditioning
Included
Common Elements
Included
Heating
Included
Hydro
Included
Parking
Included
Water
Included
Building Insurance
Included
Taxes
$2,455.39 /yr
Tax Year
2026
Occupancy
Vacant
Maintenance Fee
$1,001.98/mo
Cable TV
Included
Central Air Conditioning
Included
Common Elements
Included
Heating
Included
Hydro
Included
Parking
Included
Water
Included
Building Insurance
Included
Other
Pets
Yes-with Restrictions
Pets
Yes-with Restrictions
Room Types
Bedroom 2
South View, Large Window, Double Closet
Dimensions 14.44 x 9.65 feet
139.35 sqft
Den
Broadloom, Custom Counter
Dimensions 10.14 x 9.71 feet
98.46 sqft
Dining Room
Hardwood Floor, Open Concept, Picture Window
Dimensions 9.35 x 11.48 feet
107.34 sqft
Kitchen
Tile Floor, Eat-in Kitchen, Custom Backsplash
Dimensions 15.45 x 8.46 feet
130.71 sqft
Laundry
-
Dimensions 8.17 x 6.4 feet
52.29 sqft
Living Room
Hardwood Floor, W/O To Balcony, Overlooks Garden
Dimensions 11.22 x 18.77 feet
210.6 sqft
Primary Bedroom
Walk Through, 4 Pc Ensuite, Walk-In Closet(s)
Dimensions 10.01 x 16.37 feet
163.86 sqft
Similar Properties(No results)
Mortgage Calculator
Calculate your estimated monthly mortgage payment
Price
$519,900
$
%
%
Monthly payment
By clicking Save, we will calculate your estimated mortgage for all properties using the saved values (down payment percentage, interest rate, and amortization).
The accuracy and applicability of this calculator are not guaranteed.